For Sale
$2,817
16 Leonard Drive, Darley VIC 3340
4 bd
2 ba
House
Darley
Listed by Natalie Green


Only details supplied with this listing are shown. Ask the listing contact to confirm measurements, taxes and costs.
Property Details: • Type: House
• Bedrooms: 4 • Bathrooms: 2
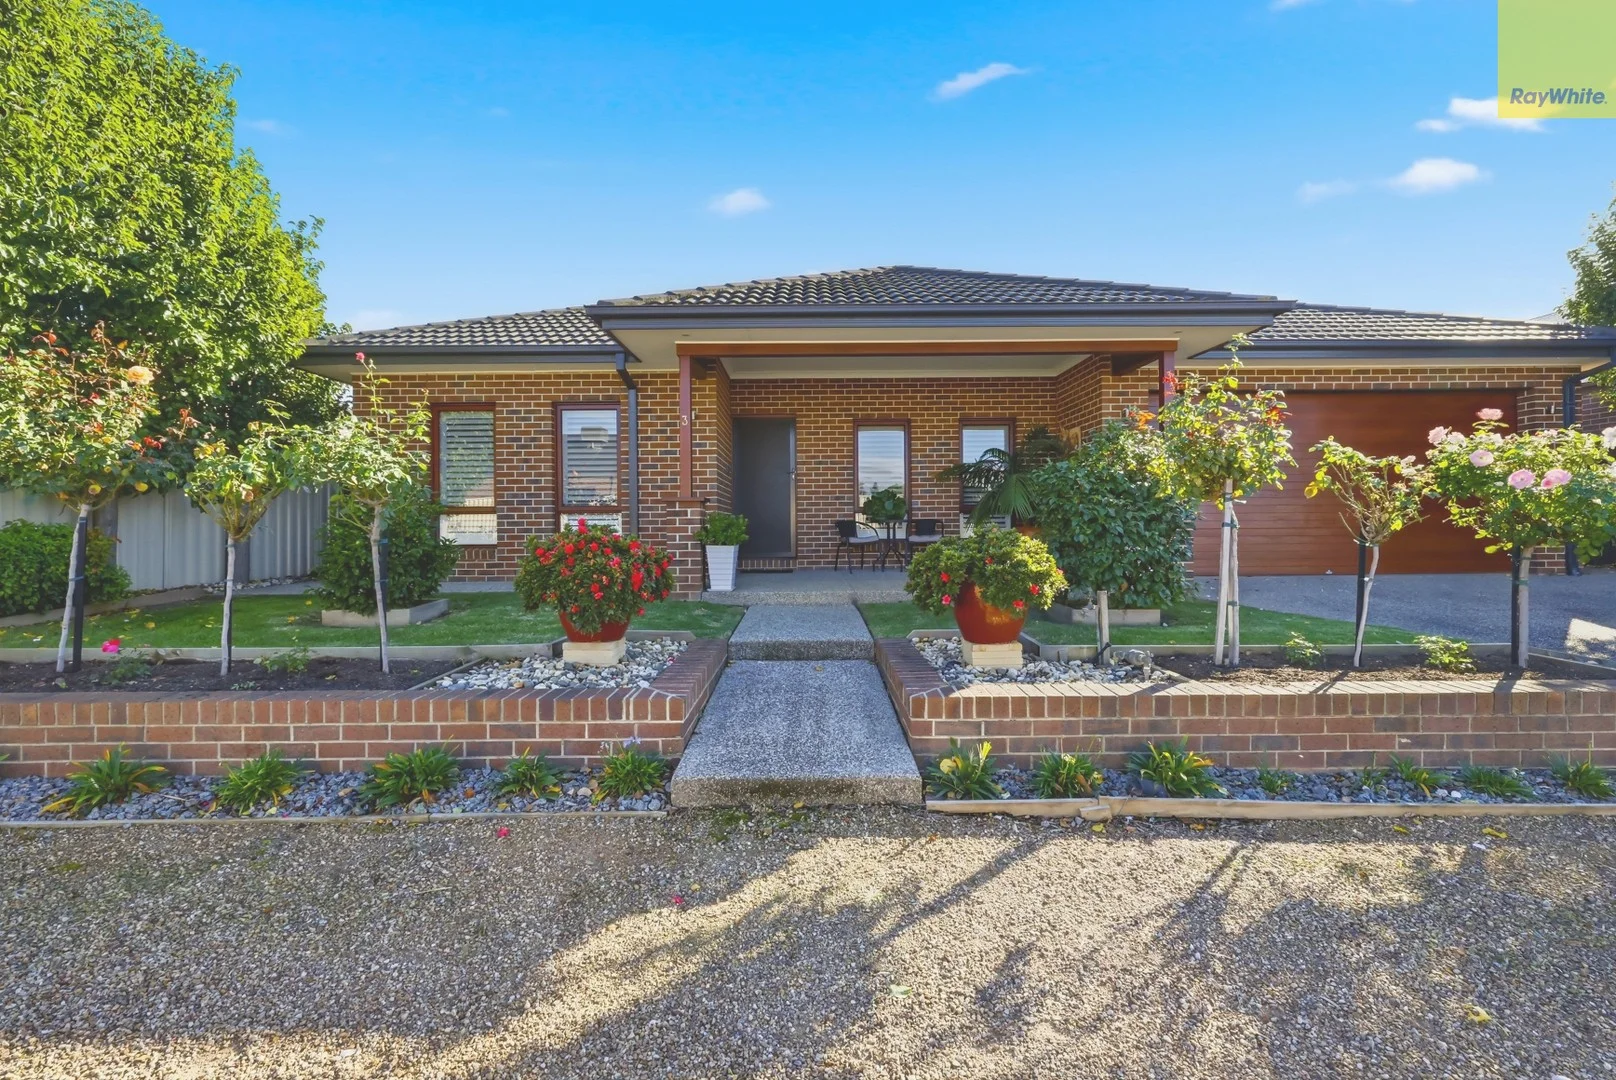
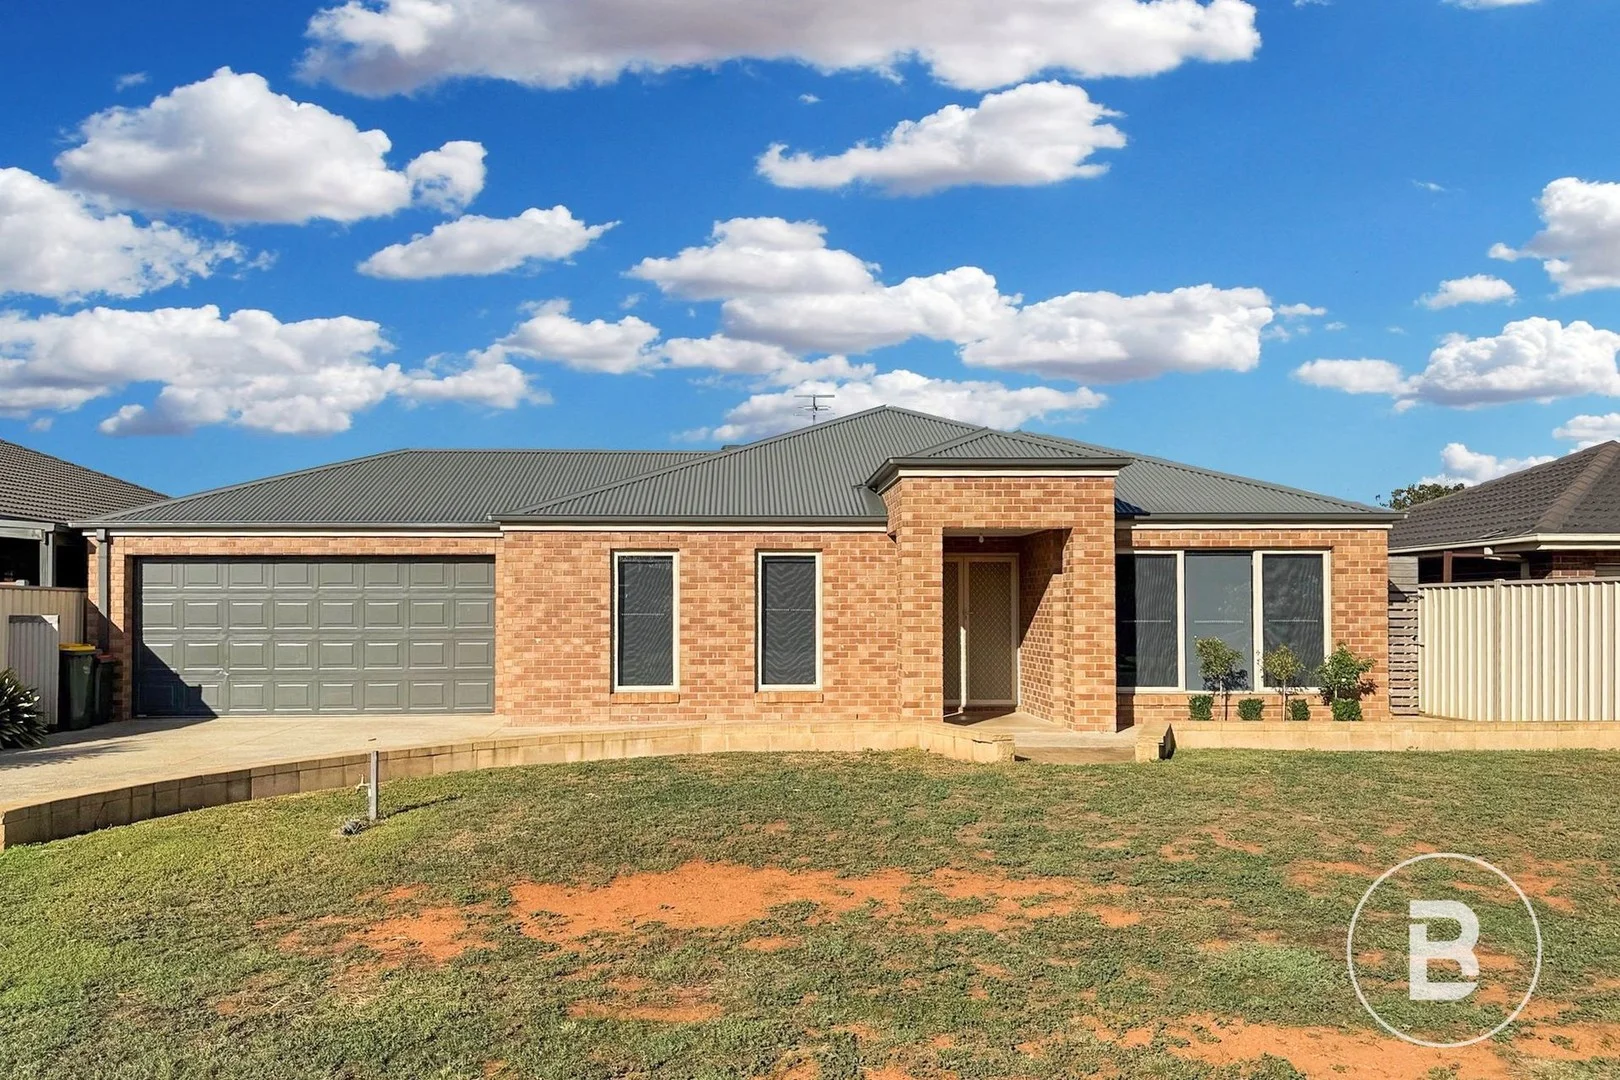
Description: Set on an impressive 1,466m² (approx.) parcel of land, this family home offers space, style, and flexibility all in one. From the moment you arrive, you'll notice the room to move, the comfort, and the endless possibilities this property has to offer. Designed with family life in mind, the open, flowing layout makes everyday living easy while still being perfect for entertaining. The home features four generous bedrooms designed for comfort and practicality. The master is a true retreat, complete with a walk-in robe and a stylish renovated ensuite featuring a double vanity, shower, and toilet, perfect for relaxing after a busy day. The other three bedrooms are all impressively sized with built-in robes, offering plenty of room for kids, teens, or guests, while still feeling cosy and inviting. There are multiple living areas to suit every need. The bright, open-plan kitchen and dining area is the heart of the home, buzzing with natural light and family energy. A large living room and a separate formal lounge provide options for cosy nights in, movie marathons, or hosting friends for special occasions. A versatile rumpus room, which could double as a fifth bedroom, kids' hangout, media room, or quiet retreat, adds even more flexibility to family life. The renovated kitchen is a true showpiece, with gorgeous granite benchtops, a 900mm oven with gas cooktop, dishwasher, generous corner pantry, and plenty of storage. Whether you're cooking up weekday meals or entertaining for friends and family, it's practical, stylish, and designed to handle it all. Step outside to the oversized pitched undercover alfresco area, seamlessly connected to the main living spaces. It's the perfect spot for year-round entertaining, weekend BBQs, or just relaxing with a morning coffee while enjoying the backyard. Additional highlights include zoned refrigerated heating and cooling for comfort in every season, a double garage with internal access, and side-drive access to a massive three-bay Colorbond shed. The shed includes a built-in studio with a split-system air conditioner, ideal for a home office, creative space, or workshop. A built-in camera system and a large backyard complete the package, giving kids space to run, play, and explore safely. Perfectly located close to schools, public transport, and the Bacchus Marsh township, with easy freeway access to Melbourne and Ballarat, this home offers the ultimate combination of space, flexibility, and lifestyle. It's a rare opportunity for families who want room to grow, entertain, and simply enjoy life.
If the interactive map is unavailable, open the supplied location in maps.
Open location in mapsThe pin uses coordinates supplied with this listing. Confirm the exact location with the listing contact.
Added and updated dates describe the Mirror record. Source publication and verification dates are shown separately when known; none establishes time on market. Confirm current price and availability with the listing contact.
View original listing