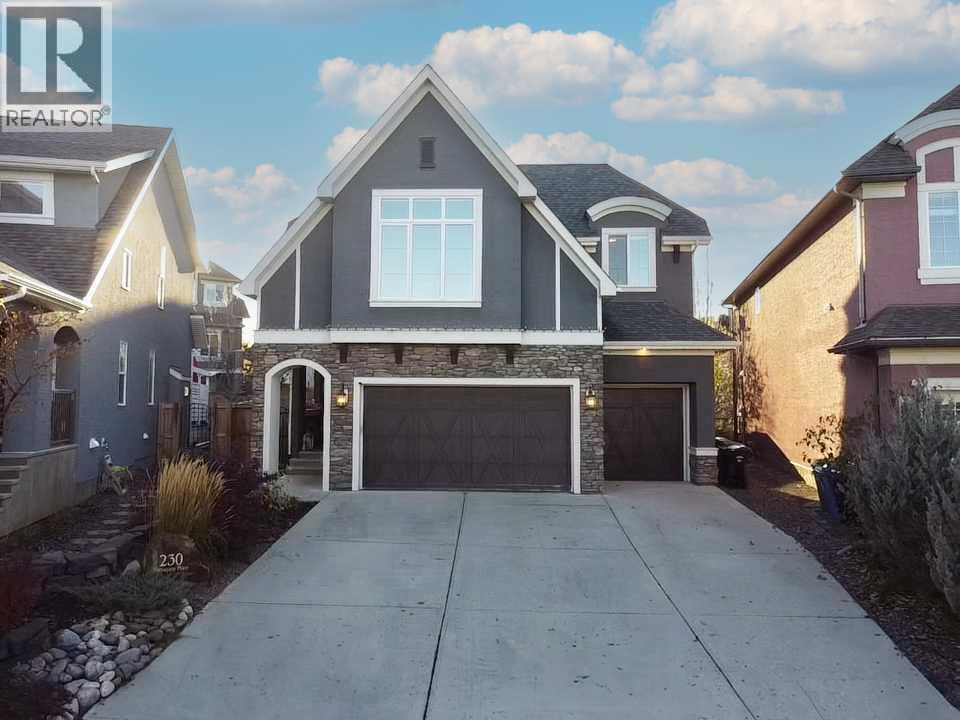
MLS Number: A2255856
Property Details:
• Type: Single Family
• Ownership Type: Freehold
• Bedrooms: 4 + 1
• Bathrooms: 4
• Building Type: House
• Building Size: N/A sqft
• Building Storeys: N/A
• Building Amenities: N/A
• Floor Area: N/A
• Land Size: N/A
• Land Frontage: N/A
• Parking Type: Garage, Heated Garage, Attached Garage (3)
• Parking Spaces: N/A
Description:
SEE THE 3D TOUR TO WALK THROUGH THIS HOME NOW. Welcome to your dream home in the exclusive estate area of Waters at Mahogany. This Calbridge-built estate property offers over 4,300 sq. ft. of luxurious living space with 5 bedrooms and 3.5 bathrooms, perfectly tucked away on a quiet cul-de-sac. Set on one of the community’s largest southwest-facing lots, the home backs directly onto a green belt with walking pathways—and As a resident of Mahogany Waters, you’ll enjoy exclusive access to two gated community pathways leading to the lake and beach areas, Inside, you’ll find soaring ceilings, 8 ft doors, and an open-concept main floor designed for gathering. The chef-inspired kitchen includes a JennAir 36” gas cooktop, electric oven, wine fridge, and an oversized island that flows seamlessly into the spacious dining and living rooms. A butler’s pantry with additional storage connects to an extra-large mudroom with direct garage access. The living space is highlighted by a beautiful stone fireplace, large windows, and custom wood beams. A dedicated office with built-in shelving completes the main floor. Upstairs, a bonus room with custom media cabinetry offers the perfect family hangout. The primary suite boasts vaulted ceilings, an expansive walk-in closet with custom built-ins, and aspa-like ensuite featuring a free-standing tub, oversized rain shower with bench, stone detail, and dual vanities separated by a full-height built-in cabinet for added storage and organization. Completing the upstairs are three additional bedrooms with walk-in closets, a four-piece split bathroom, and a large laundry room with sink, built-in cabinetry, and an oversized corner storage closet.The fully finished basement is designed for entertaining, with a wet bar/mini kitchen, rec-space, and a home theatre with a 120” screen and projector included. An oversized guest bedroom, full bathroom, and generous storage complete the lower level. Outdoors, enjoy a sun-soaked southwest backyard with a deck, gas BBQ hookup, and professionally landscaped yard that opens directly to community pathways. Car enthusiasts will appreciate the oversized heated triple garage, complete with built-in shelving and three motorized overhead storage racks, providing ample space for vehicles, home projects, and hobbies. Additional upgrades include two A/C units (one with a heat pump), a Kinetico soft water system, a brand new hot water tank (2024), a remote-controlled sprinkler system, and a premium Sonos sound system throughout. Combining elegance, comfort, and unmatched functionality, this rare Mahogany estate home delivers the ultimate family lifestyle. (31108553)
Agent Information:
• Agents: Brady Layton
• Contact: 403-835-6104; 403-256-3144
• Brokerage: RE/MAX Landan Real Estate
Time on Realtor: 7 days ago