

Log in Sign up
Back to search Home Countries United States Hamden 230 Six Rod Hwy, Hamden, CT, 06518
$875,000

230 Six Rod Hwy, Hamden, CT, 06518

230 Six Rod Hwy, Hamden, CT, 06518
5 beds 3 baths single family

About this home

Single Family in Hamden, CT - Bedrooms: 5 - Bathrooms: 3.5 - Area: 4017 sqft - Year Built: 1968 - Lot: 148104 sqft

Listing Agent: Ryan Casey Brokerage: William Raveis Real Estate - Guilford Main

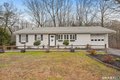
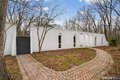
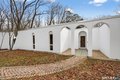
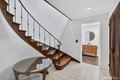
Privately set on 3.4 acres at the end of a cul-de-sac in Hamden's Mount Carmel neighborhood, this contemporary residence offers over 4,000 square feet of living space defined by mid-century modern design. Built in 1968, the home features 5 bedrooms and 3 full baths along with 1 half bath, arranged across a spacious layout with multiple living areas. The main level includes a living and dining area highlighted by expansive windows that bring in natural light and overlook the surrounding grounds. The kitchen connects to the main living spaces, creating a central gathering area. A library with built-in shelving, additional bedrooms, and baths complete the upper level. A distinctive staircase leads to a finished walk-out lower level featuring a large great room with fireplace and wet bar, additional bedrooms, bathrooms, laundry area, and access to a sunroom and outdoor spaces. Exterior features include a screened porch, patio, and pool, set within a wooded setting that offers privacy and open space. Located near local amenities, universities, and major highways, the property is positioned within the Mount Carmel section of New Haven County.

Property facts

Property type
single family
Bedrooms
5
Bathrooms
3
Days on market
99 days

Features & amenities

Features & finishes
Bedrooms: 5
Primary Bedroom Dimensions: 14' x 21'
Bedroom 1 Dimensions: 14' x 12'
Bedroom 2 Dimensions: 11' x 12'
Bedroom 3 Dimensions: 17' x 16'
Bedroom 4 Dimensions: 13' x 15'
Primary Bedroom Level: Main
Bedroom 1 Level: Lower
Bedroom 2 Level: Lower
Bedroom 3 Level: Main
Bedroom 4 Level: Main
Total Rooms: 10
Basement Features: Full
Fully Finished
Office: Yes
Family Room Dimensions: 31' x 21'
Living Room Dimensions: 17' x 23'
Office/Study Room Dimensions: 14' x 11'
Family Room Level: Lower
Living Room Level: Main
Office/Study Room Level: Main
Total Bathrooms: 5
Full Bathrooms: 3
1/2 Bathrooms: 2
Auto Garage Door Opener
Electric Cooktop
Wall Oven
Microwave
Refrigerator
Dishwasher
Washer
Electric Dryer
Cooling Features: Central Air
Heating Features: Baseboard
Heat Pump
Hot Air
Heating Fuel: Electric
Heating: Yes
Number of Fireplaces: 1
Kitchen Dimensions: 14' x 15'
Kitchen Level: Main
Deck
Deck: Yes
Pool Features: In Ground Pool
Lot Description:

Location

Approximate location · exact address shared on inquiry

Similar homes nearby

72 Shepards Knoll Dr Unit 72, Hamden, CT, 06514
For Sale
$175,000
72 Shepards Knoll Dr Unit 72, Hamden, CT, 06514
2 bd 2 ba townhomes
Hamden
Listed by eXp Realty
925 Mix Ave, Hamden, CT, 06514
For Rent
$1,950/mo
925 Mix Ave, Hamden, CT, 06514
Studio 1 ba apartment
Hamden
Listed by Zillow
766 Paradise Ave, Hamden, CT, 06514
For Sale
$385,000
766 Paradise Ave, Hamden, CT, 06514
2 bd 2 ba single family
Hamden
Listed by Coldwell Banker Realty
$875,000
5 bd · 3 ba
Contact agent
WR
William Raveis Real Estate - Guilford Main
Contact this agent
Log in Sign up