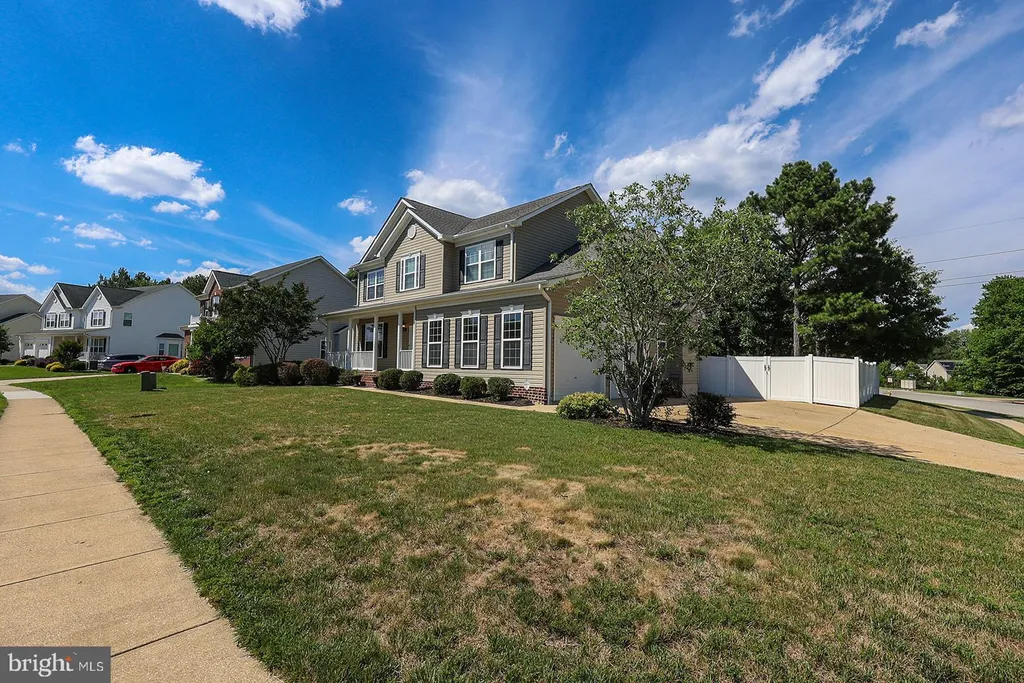
20801 Middlegate Drive, Lexington Park, MD 20653
About this home
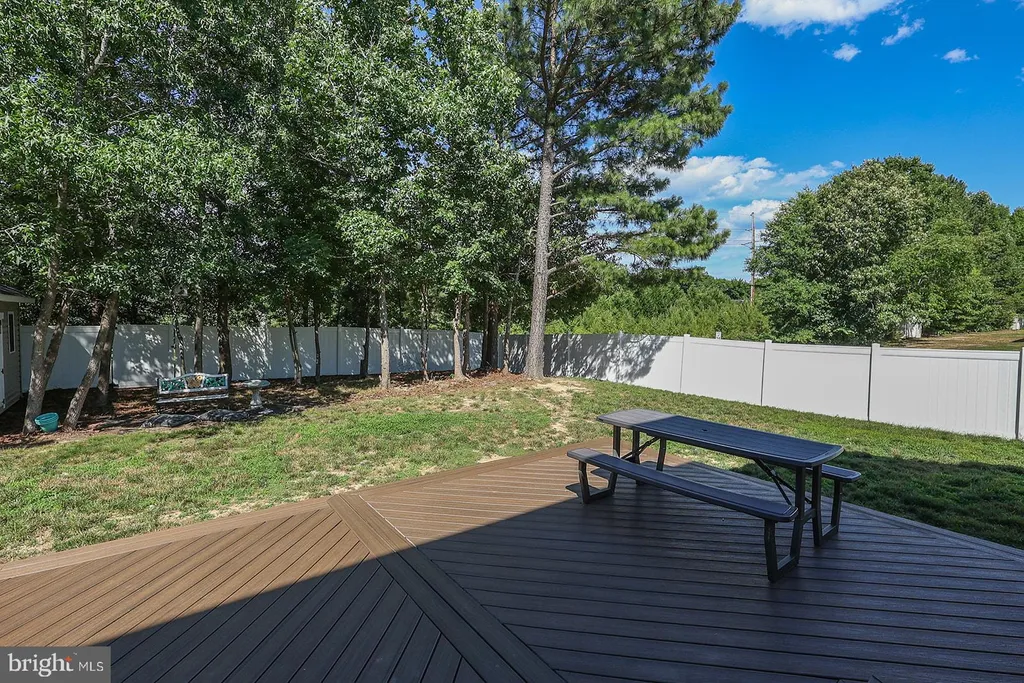
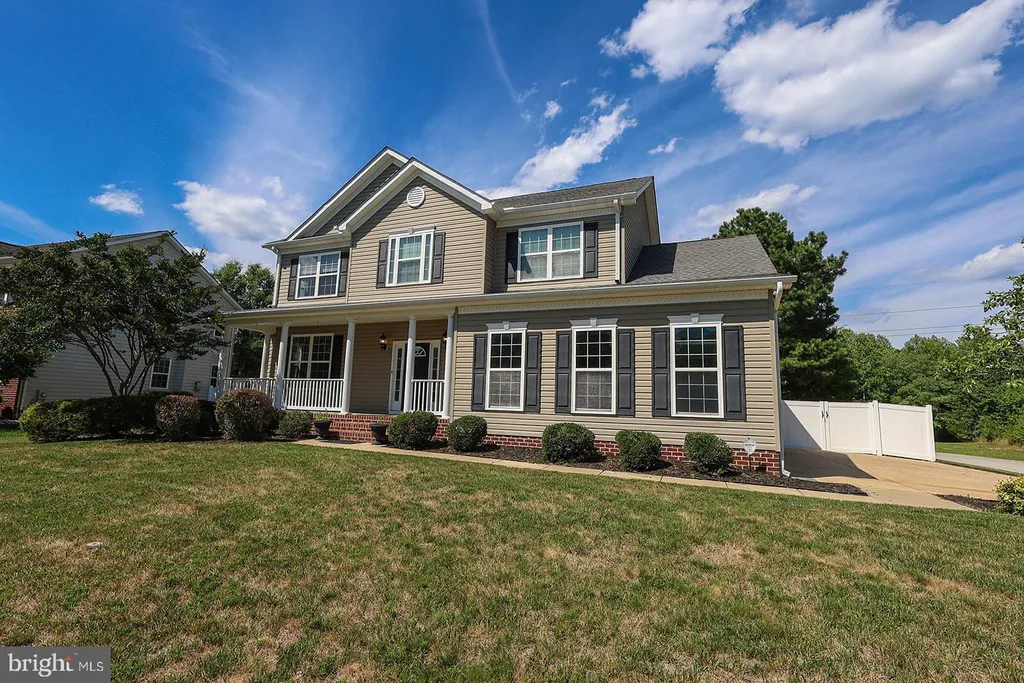
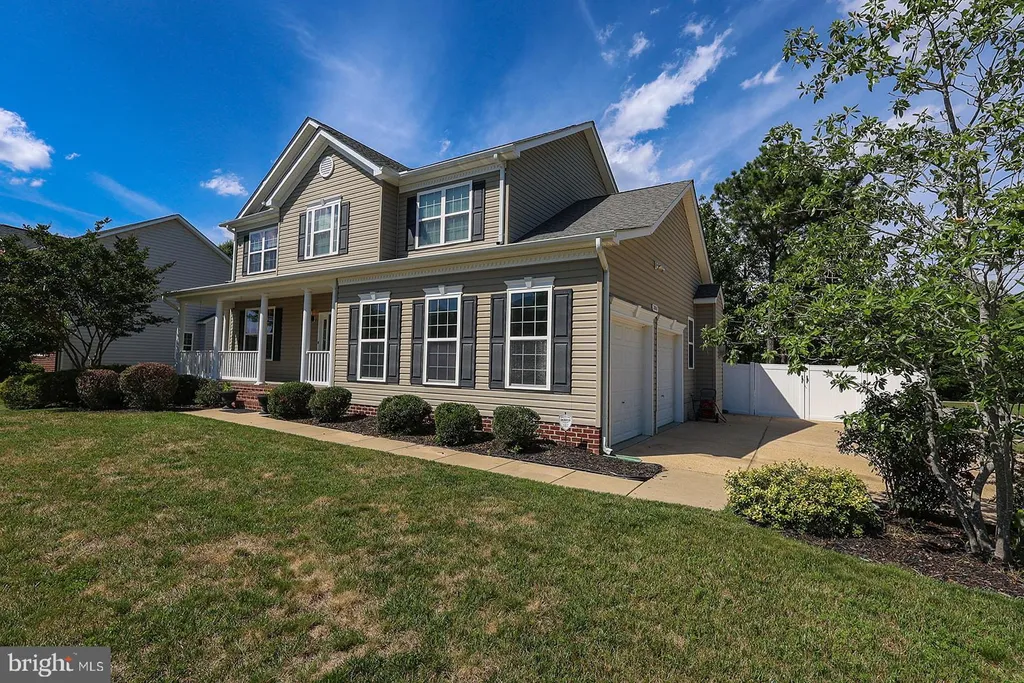
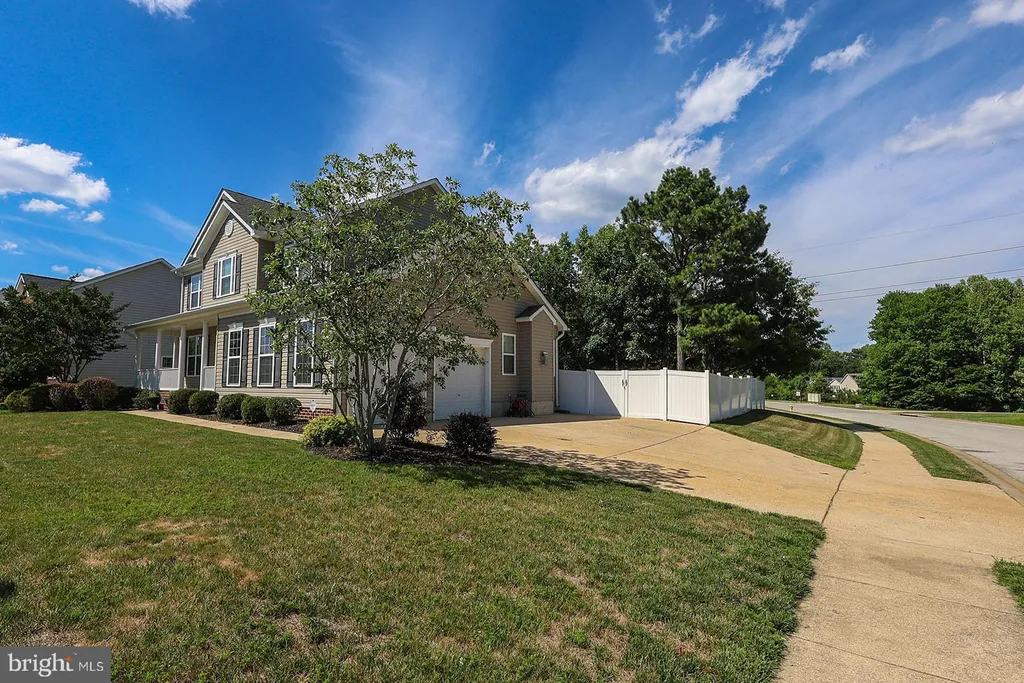
Two-story home with a fully finished basement offering over three finished levels of living space. The main level features an open kitchen, breakfast area, and family room, along with a separate dining room. Newly refinished hardwood floors, ceramic tile, and new carpet are found throughout the home. Additional features include 9-foot ceilings and crown molding. The kitchen includes granite countertops, double wall ovens, a gas cooktop, soft-close cabinetry, and ample cabinet and counter space. The breakfast area opens to a maintenance-free deck overlooking the fully fenced backyard. The family room features a gas fireplace. The upper level offers four bedrooms, including a primary suite with a walk-in closet and private bath featuring dual vanities, a soaking tub, and a large tiled shower. The finished basement includes a fifth bedroom, full bath, recreation room, game area, and is pre-wired for a home theater surround sound system with ceiling projector connections. Additional features include dual-zone HVAC, a tankless water heater, extended driveway, covered front porch, storage shed, and maintenance-free rear deck. Conveniently located near Pax River Naval Air Station, shopping, dining, schools, and other local amenities.
PROPERTY DETAILS: Square Feet: 3568 | Bathrooms: 4
INTERIOR FEATURES: • Square Footage (approx): 2,408 Sq. Ft. Above Ground, 700 Sq. Ft. Below Ground • Appliances: Double Oven, Oven, Dishwasher, Disposal, Cooktop, Exhaust Fan, Refrigerator, Microwave, Tankless Water Heater • Flooring: Carpet, Wood • Cooling: Central Air, Electric, Ceiling Fan(s) • Heating: Gas Heat, Electric Heating, Forced Air • Plumbing: Gas Water Heater • Basement: Other • Fireplaces: 1 Gas • Additional Interior Features: Ceiling Fan(s), Kitchen Island, Recessed Lighting, Walk-In Closet(s), High Ceilings
EXTERIOR FEATURES: • Parking: 2 Garage Spaces, 6 Parking Spaces, Garage Door Opener, Garage, Driveway, Attached Garage. • Exterior: Vinyl • Roof: Asphalt • Pool Description: None • Zoning: RL
LISTING AGENT: Agent: Jennifer Goddard | Office: CENTURY 21 New Millennium | Phone: 3018622169 | Email: [email protected]
LISTING INFORMATION: MLS#: MDSM2031840 | Status: Contingent