
For Rent
Price on request
125 Walden Rise SE, Calgary
Studio
Residential
Calgary
MLS Number: A2261759
Property Details: • Type: Single Family • Ownership Type: Freehold • Bedrooms: 3 • Bathrooms: 4 • Building Type: House • Building Size: N/A sqft • Building Storeys: N/A • Building Amenities: N/A • Floor Area: N/A • Land Size: N/A • Land Frontage: N/A • Parking Type: Other, Parking Pad • Parking Spaces: N/A
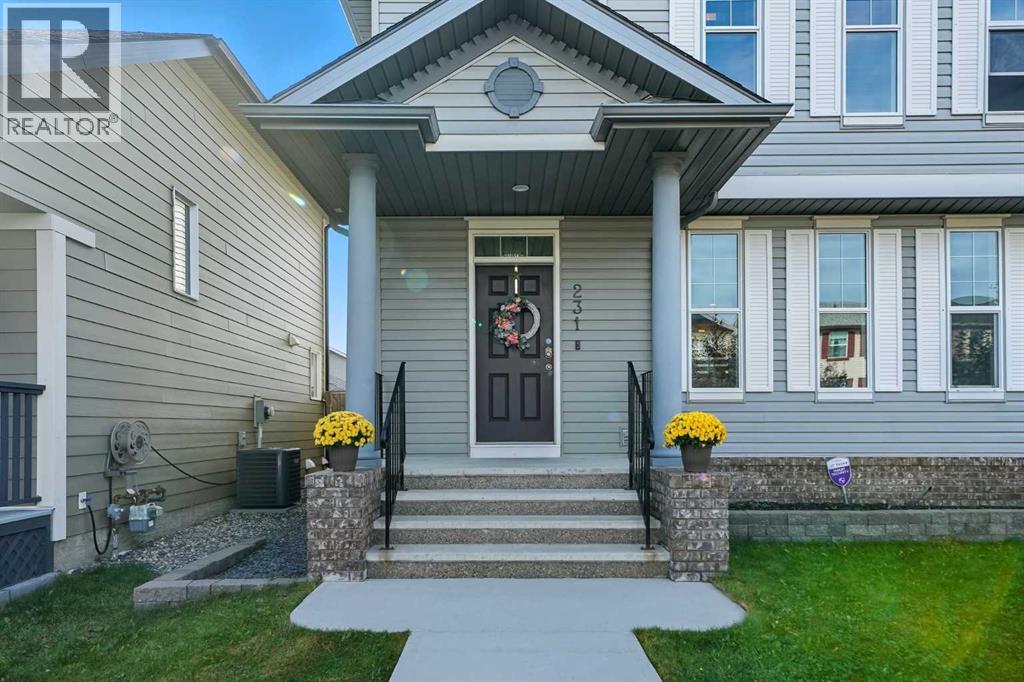
Description: Nestled on a quiet cul-de-sac in the family oriented community of McKenzie Towne, this 3 bedroom home offers over 2200 sq ft of developed living space & a SUNNY SOUTH BACK YARD. The open main level presents a spacious living room with inviting feature fireplace & the kitchen is nicely finished with island/eating bar, plenty of storage space & stainless steel appliances, including a gas stove. An adjacent dining area offers ample space to host family & friends. Completing the main level is a 2 piece powder room. The second level hosts 3 bedrooms, a 4 piece bath & convenient laundry facilities. The primary bedroom boasts a walk-in closet & private 4 piece ensuite with relaxing corner soaker tub & separate shower. Basement development includes family & recreation rooms, wet bar & a 3 piece bath. Other notable features include a newer hot water tank (2023) & sunny south back yard with deck & the option to build a garage that is approved for a legal carriage suite. This ideal family home is located close to Fish Creek Provincial Park, children’s parks & playgrounds, schools, shopping, public transit & has easy access to 52nd Street & Deerfoot Trail. (31206472)
Agent Information: • Agents: Coby Gaudette; Tanya Eklund • Contact: 403-860-3472; 403-255-8606; 403-863-7434; 403-255-8606 • Brokerage: RE/MAX First; RE/MAX First
Time on Realtor: 6 days ago


