2313 Saddlecreek Crescent
Property facts
- Property type
- Owner
- Bedrooms
- 3
- Bathrooms
- 3
- Parking
- 3
- Taxes (as supplied)
- 2025
Only details supplied with this listing are shown. Ask the listing contact to confirm measurements, taxes and costs.
About this home
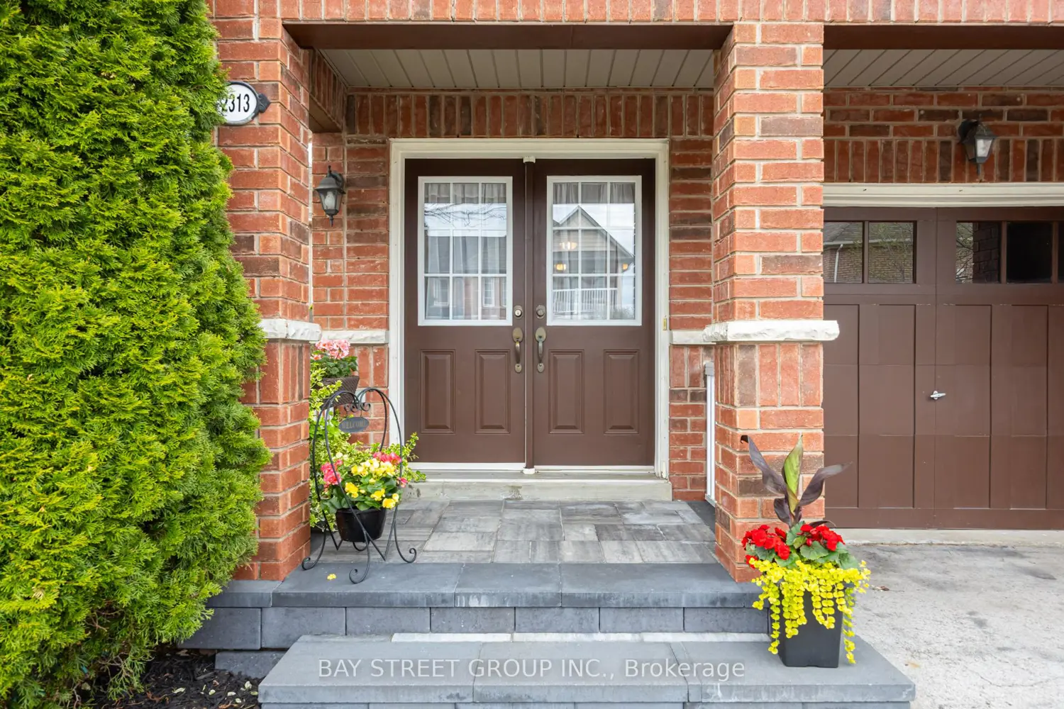
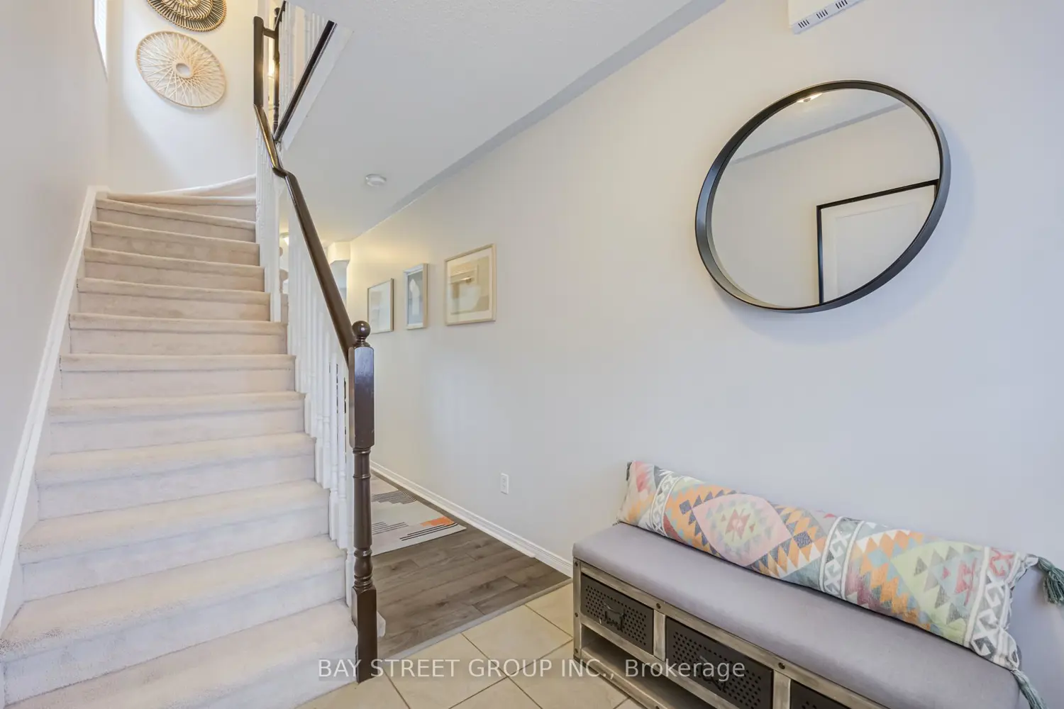
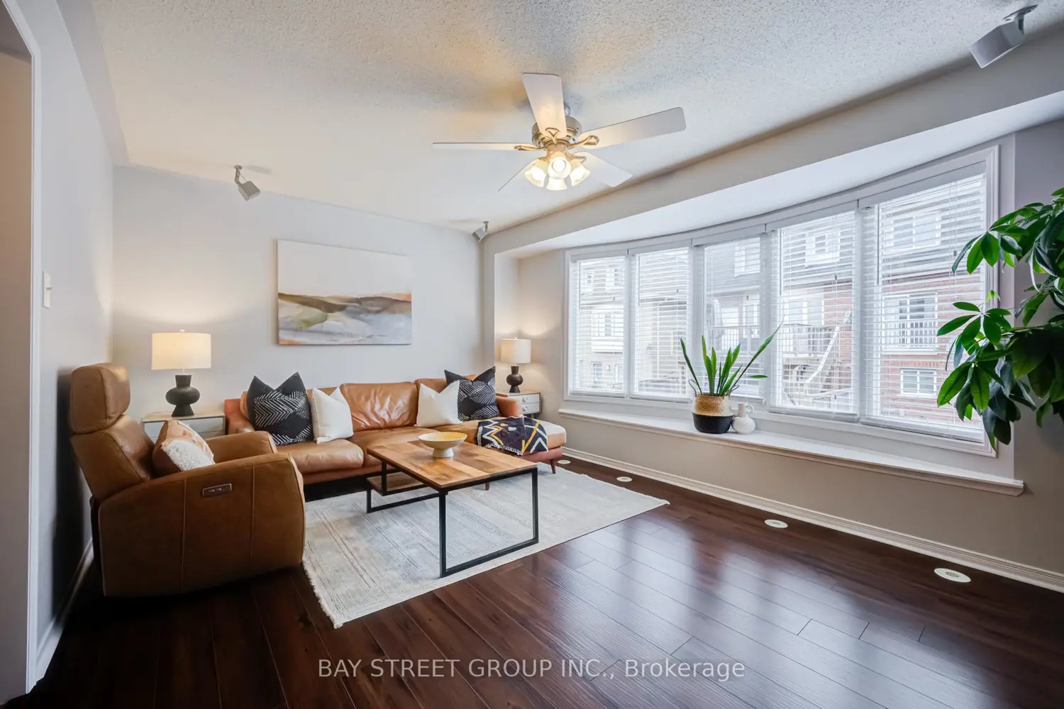
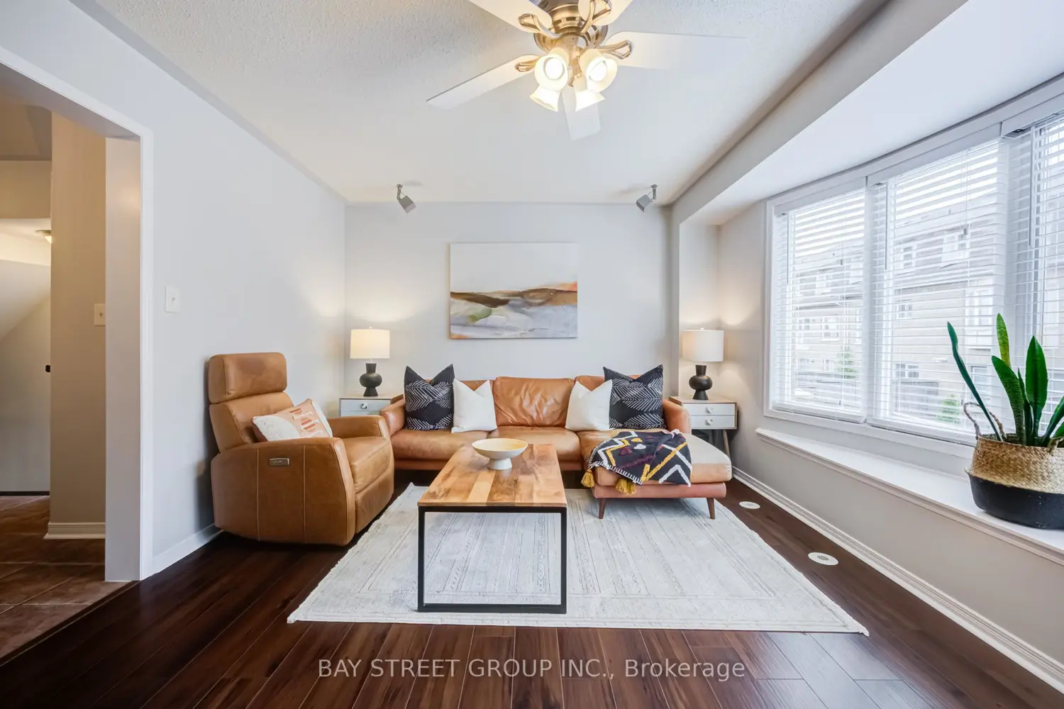
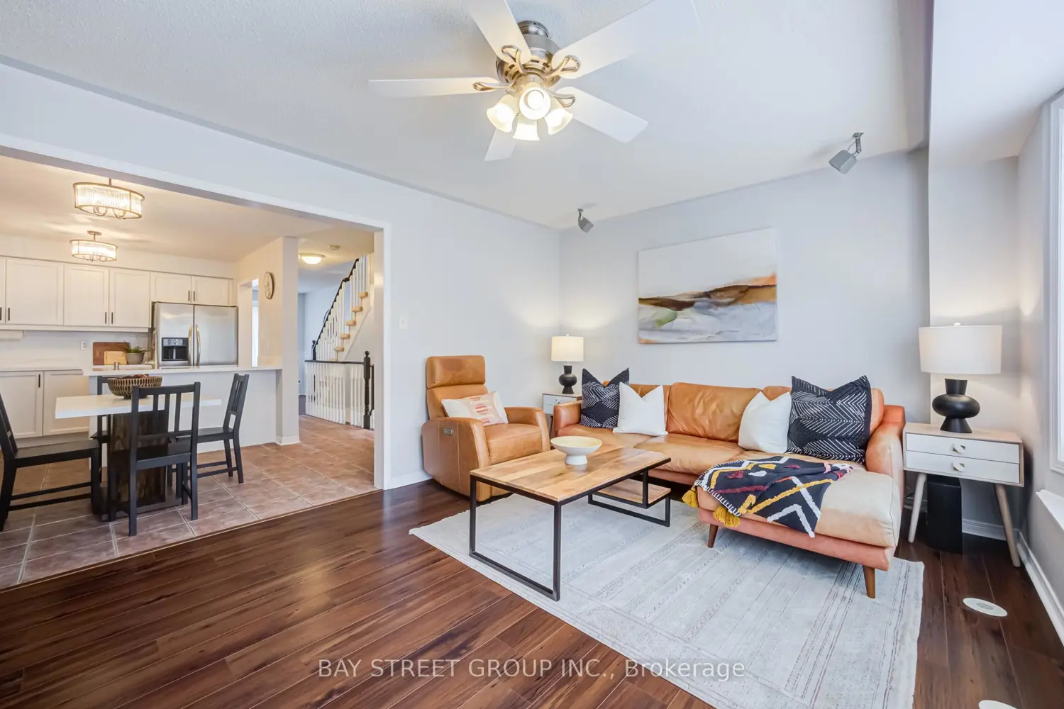
Welcome to 2313 Saddlecreek Crescent, an immaculate freehold end-unit townhome in the highly desirable Westmount neighbourhood, offering approximately 1,494 sq.ft. of above-grade living space. This beautifully maintained home offers a seamless blend of space, comfort and style. The bright and inviting living room features a cozy fireplace and large bay windows that flood the space with natural light, creating a warm and welcoming ambiance. The updated kitchen and spacious eat-in breakfast area showcase new quartz countertops, stainless steel appliances and refreshed cabinetry, delivering a clean modern finish with excellent flow. A separate dining room with elegant wainscoting and large windows provides a refined space for family gatherings and entertaining. Upstairs you'll find three generously sized bedrooms including a spacious primary retreat with a walk-in closet and a private 4-piece ensuite complete with a soaker tub and separate shower. The bathrooms have been thoughtfully upgraded with new toilets, updated countertops and refinished cabinetry, enhancing both style and everyday comfort. The walk-out lower level offers a versatile additional living space, ideal for a family room, home office or recreation area. This level also includes a large laundry room with direct garage access for added convenience. From the walk-out area step directly into your backyard oasis featuring a stone/brick patio and lush green space, a private outdoor setting perfect for relaxing and entertaining. Ideally located close to highly regarded schools, scenic parks and trails, Oakville Trafalgar Memorial Hospital, shopping and transit. This well cared for home delivers comfort, flexibility and an exceptional lifestyle in one of Oakville's most sought-after communities.
Location
Map coordinates have not been supplied for this listing.
Search the supplied address in mapsListing information
- Original source
- oakville.listing.ca
- Added to Mirror
Added and updated dates describe the Mirror record. Source publication and verification dates are shown separately when known; none establishes time on market. Confirm current price and availability with the listing contact.
View original listingSimilar homes nearby