For Sale
$1,580,000
1626 S 1st Ave, Arcadia, CA 91006
Studio
3 ba
Arcadia
Listed by Re/Max Premier Prop Arcadia
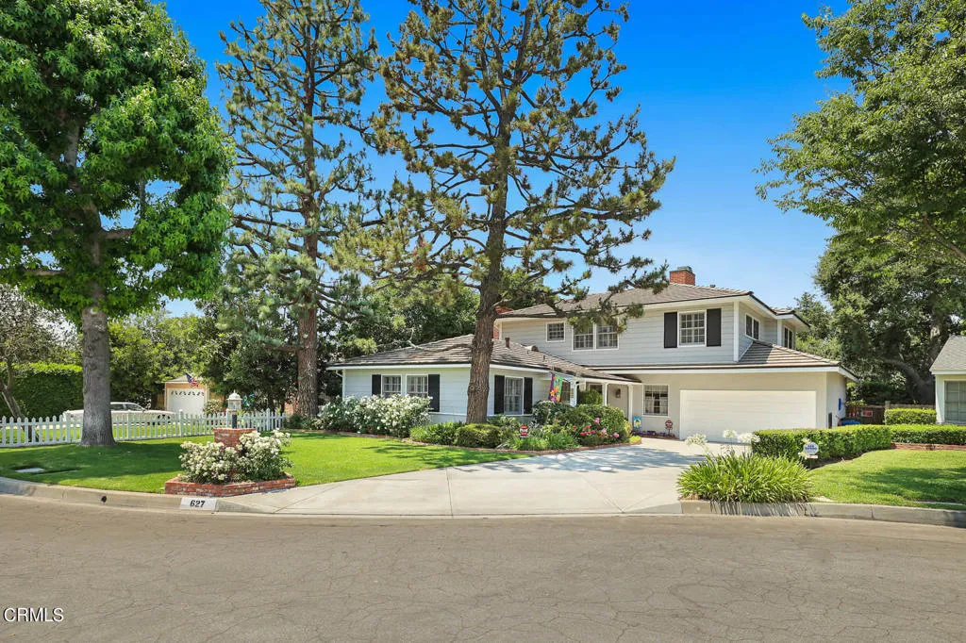
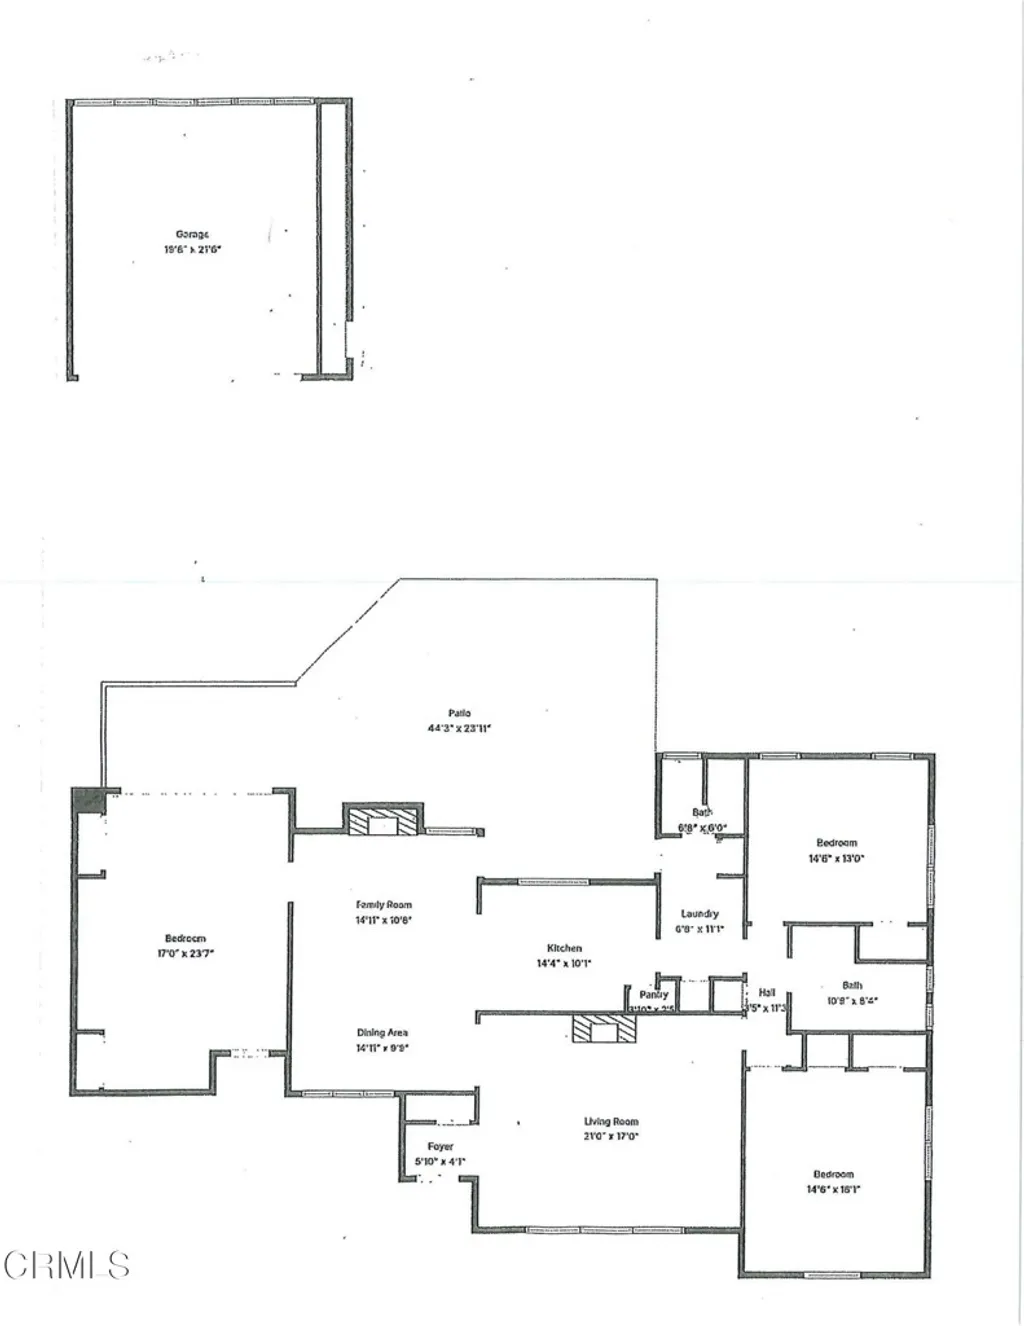
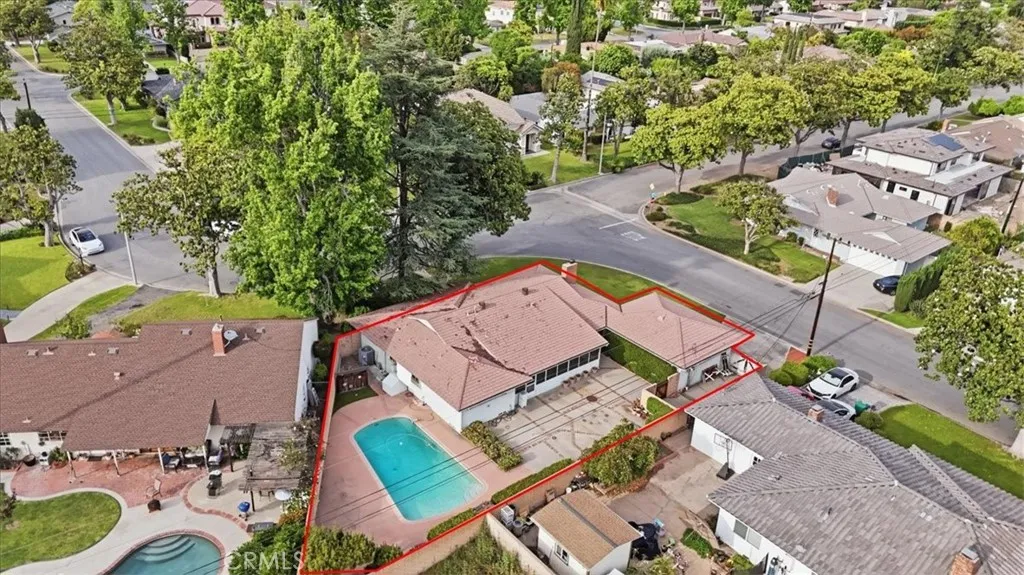
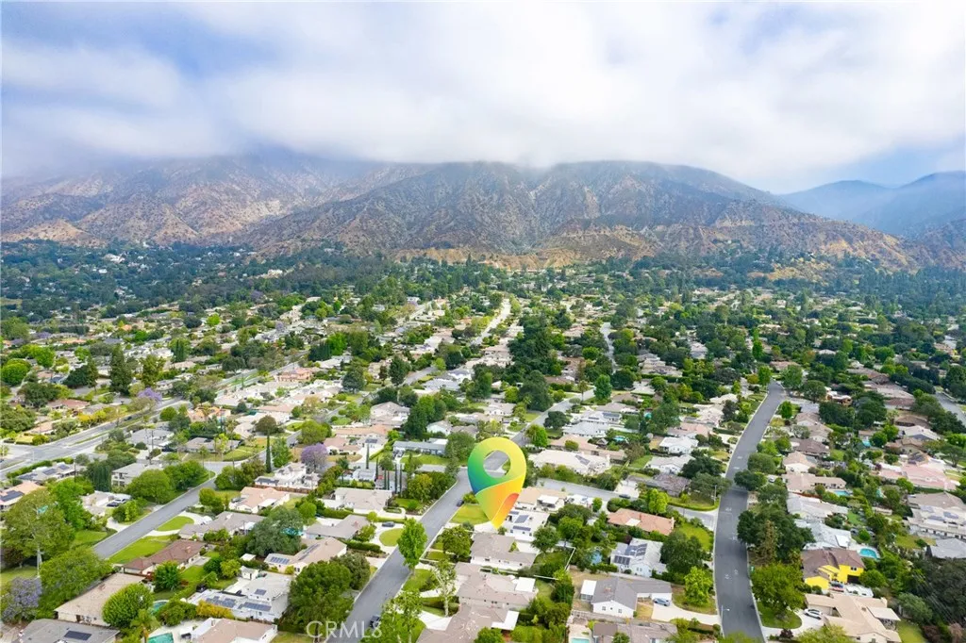
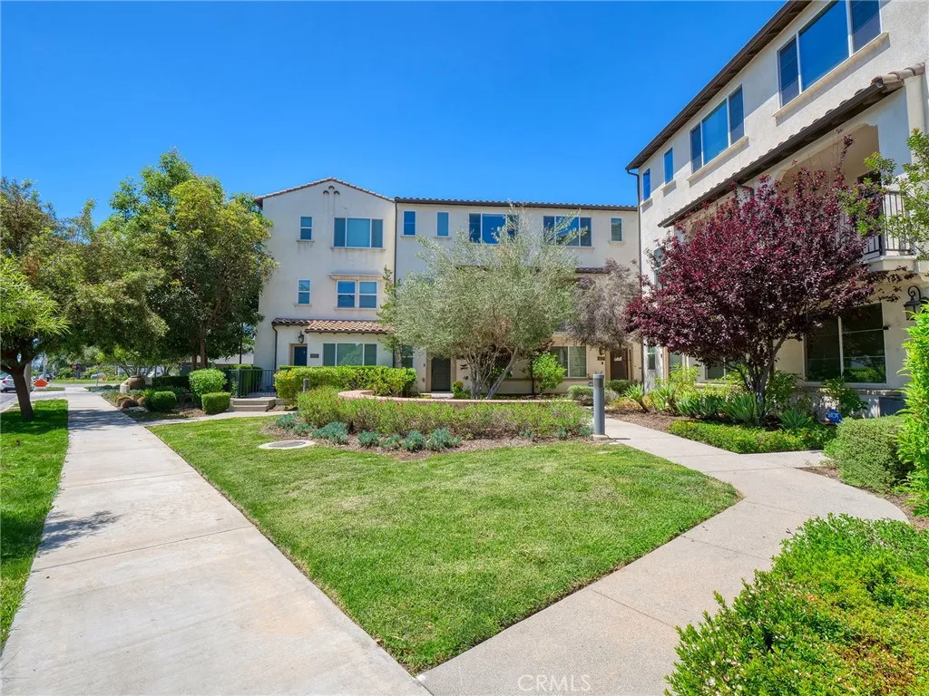
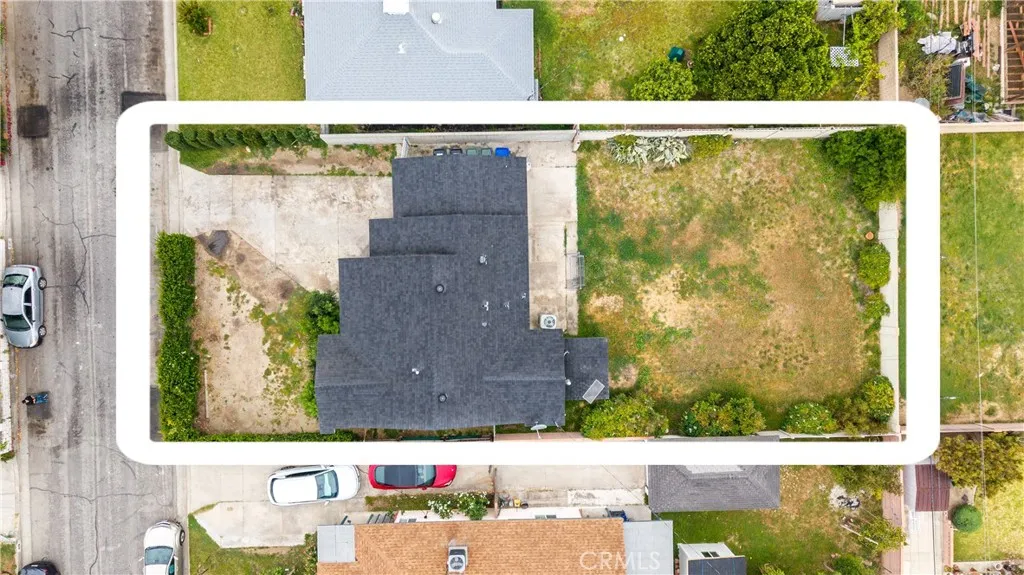
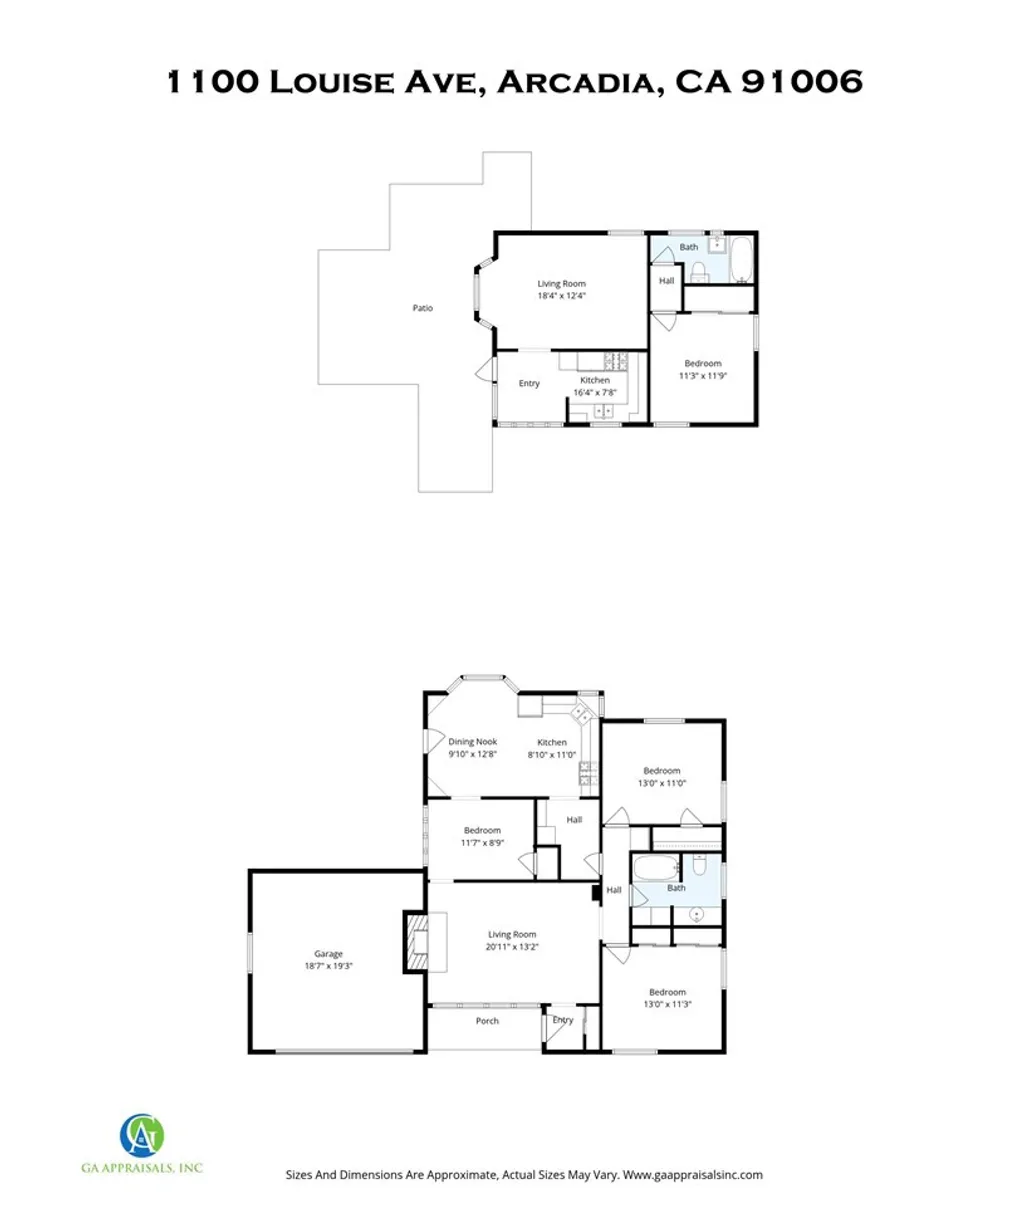
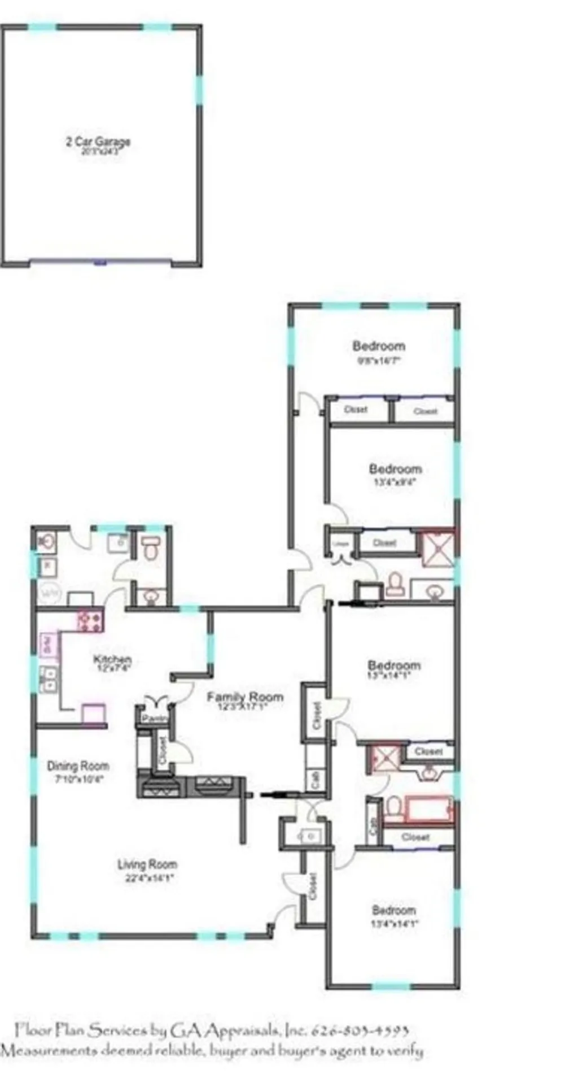
Welcome home to this recently remodeled and expanded highly maintained 3,193 sq ft 2-story ranch home with architectural appeal. Set off the street and on an ample lot with mature landscaping, this oasis is a garden lover's dream that features a delightful take on California indoor-outdoor living. Large grassy front yard and concrete driveway welcome you to the covered porch entry and sitting area. Entry gives way to an open concept living space with hardwood floors, crown molding, and recessed lighting. Kitchen with designer finishes including a temperature controlled wine closet with space for 240 bottles, granite counters, glass-front display cabinets, Viking fridge, Viking 6-burner stove with oven, built-in microwave and KitchenAid dishwasher. A convenient eat-at bar opens to family room with stone-faced fireplace, built-in surround sound and French doors to covered deck leading to the backyard. The comfortable floor plan opens to dining room and attached living room with double sliding doors leading to raised deck with pergola. Three ample sized bedrooms with ceiling fans and plantation shutters located on first floor off hallway from entry with shared stylish bathroom and linen closet. Powder bathroom and access to laundry/ mudroom and garage with built-in cabinets off living room. The spacious second floor suite features a large bedroom with tray ceiling, stone-faced fireplace, Juliet balcony and built in entertainment cabinet. Dressing room makes way to two large closets. Attached spa-like bathroom with double vanity sinks, tray ceiling, large shower and soaking tub. Easy access to adjacent office space and attached flex space room great for a nursery, exercise or craft room. Make your way to the lush backyard garden where the tranquil and delightfully designed landscape provides the perfect backdrop to summer fun. Multiple patios with access from the home and plenty of sitting spaces spread throughout with fountains setting the mood. Framed in by large oak trees and mature plants, the setting is highlighted by the granite bar top with built-in gas BBQ, landscape lighting and the newly resurfaced Pebble Tek heated cobblestone pool and raised spa with waterfall and feature diving boulder. Relax on the sunny lawn or sit on the deck overlooking the pool and yard, this home is an entertainer's dream. Highly rated Arcadia School District, with close access to the LA Arboretum, dining, shops and travel.
PROPERTY DETAILS: Square Feet: 3193 | Bathrooms: 3
INTERIOR FEATURES: • Appliances: Dishwasher, Gas Oven, Microwave, Range Hood, Refrigerator • Flooring: Carpet, Wood • Cooling: Central Air, Ceiling Fan(s) • Heating: Forced Air • Common Walls: No Common Walls • Doors/Windows: French Doors, Sliding Doors • Fireplaces: Family Room, Master Bedroom • Additional Interior Features: Kitchen Island, Walk-In Closet(s), Breakfast Bar, Built-in Features, Ceiling Fan(s), Crown Molding, Granite Counters, Open Floorplan, Recessed Lighting, Tray Ceiling(s), Wired for Sound
EXTERIOR FEATURES: • Parking: 2 Garage Spaces, 2 Parking Spaces, Concrete, Driveway, Attached. • Patio: Porch, Patio, Deck, Rear Porch • Roof: Shingle • Pool: InGround, Heated • Pool Description: Heated, In Ground • Spa: Heated • Fence: Wood • Additional Exterior/Lot Features: Barbecue, Garden, Lighting, Porch, Patio, Deck, Rear Porch, Landscaped, Back Yard, Front Yard, Garden, Landscaped
LISTING AGENT: Agent: Carey Haynes | Office: COMPASS | Phone: 818-599-8066 | Email: [email protected]
LISTING INFORMATION: MLS#: P1-5310