For Sale
$798,800
6736 Brenton Street, Jurupa Valley, CA 92509
2 ba
Jurupa Valley
Listed by FIV Realty Co.


Only details supplied with this listing are shown. Ask the listing contact to confirm measurements, taxes and costs.
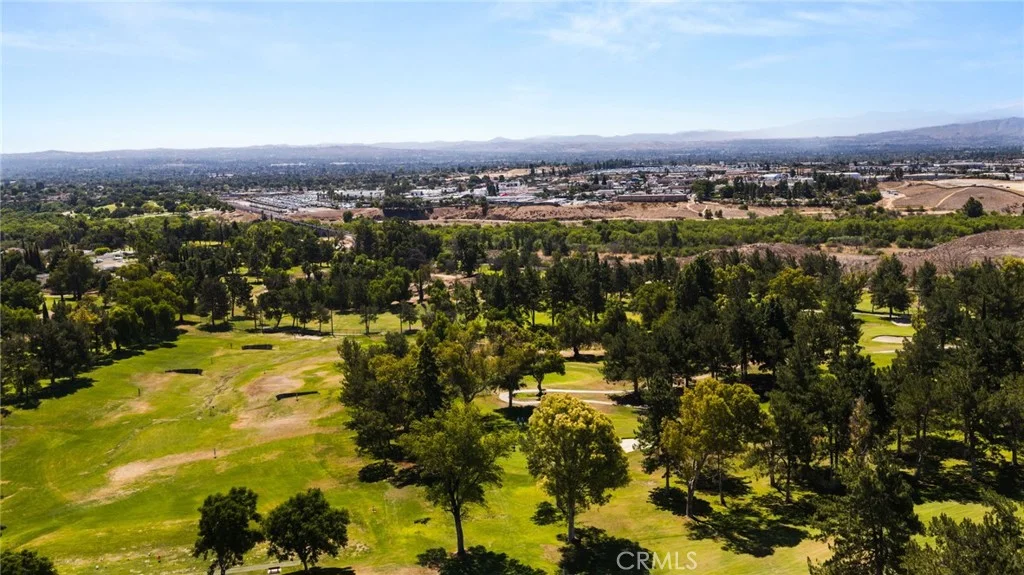
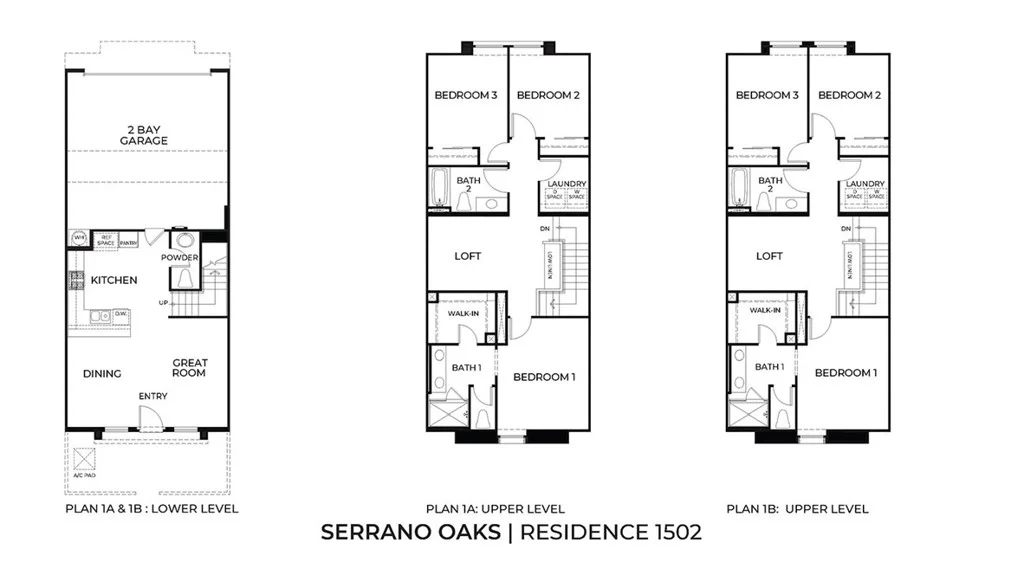
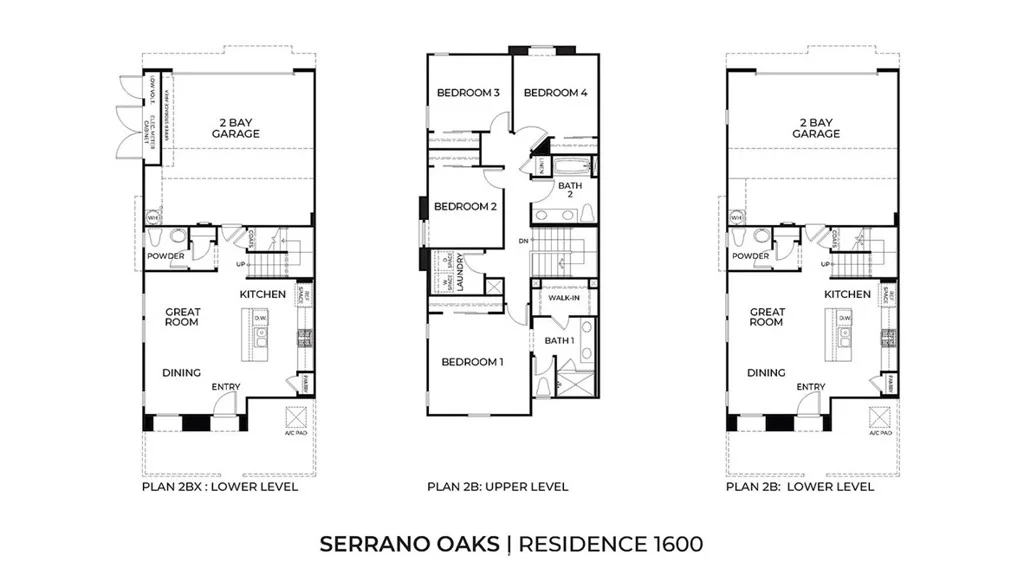
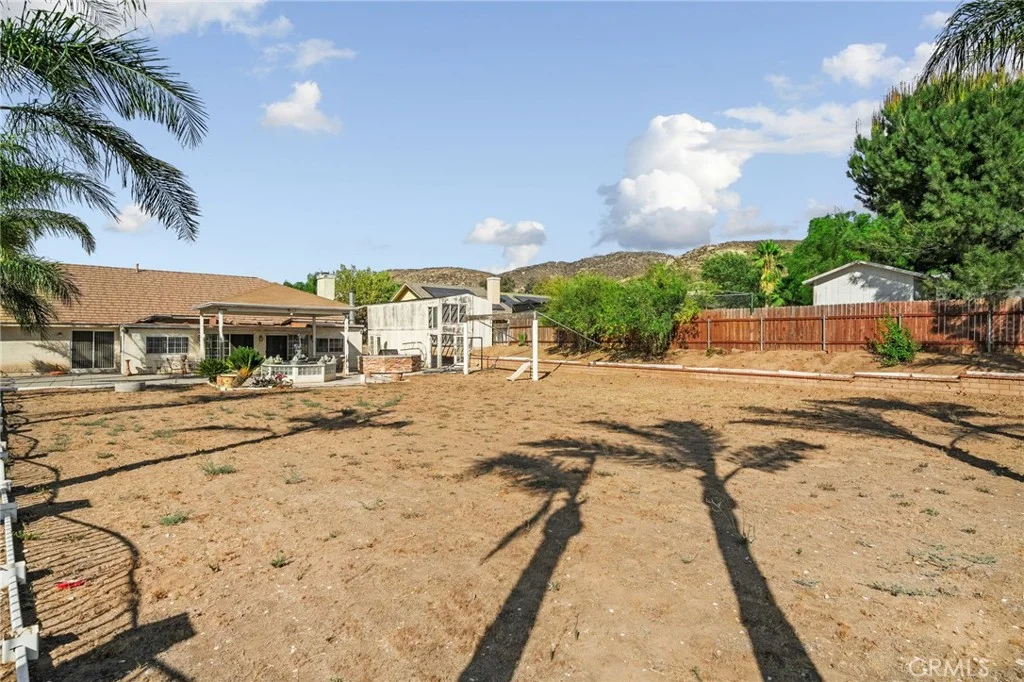
Built by Far West Industries in 2018 this 4 bedroom and 3.5 bath home is located in the highly sought after gated community of Granite Ridge with breathtaking canyon views of Jurupa Valley. Thoughtfully upgraded, the home blends modern finishes with functional design, highlighted by a light-filled, open layout, high ceilings, and recessed lighting. The main level showcases upgraded flooring and a seamless flow from the living area into a beautifully upgraded kitchen with granite countertops, stainless steel appliances, and a walk-in pantry. Offering exceptional versatility, the home includes two primary suites. On the second level, you'll find the first of 2 master bedrooms sharing a dual-vanity bath, along with a spacious primary suite complete with an upgraded bathroom featuring dual sinks, a soaking tub, walk-in shower, and spacious walk-in closet. The top level functions as a private retreat, featuring a second master suite with its own full bath and an adjoining loft - ideal for a home office, gym, or lounge area. Upgrades extend throughout the home plus energy-efficient features such as a tankless water heater, whole house fan and water filtration system, and Sunrun Solar lease comes with Tesla battery to increase efficiency of power production, all to help support everyday efficiency. Outdoor living is equally impressive, with a finished backyard that is designed for easy maintenance and entertaining. The property also includes a 2-car attached garage with direct access plus multiple balconies. Located in a desirable community with sweeping canyon views, this home offers convenient access to major freeways, nearby parks, shopping, dining, and local attractions - providing a well-balanced blend of comfort, privacy, and accessibility, just minutes away from The Cove Waterpark, Oak Quarry Golf Club, Sunnyslope Elementary and Patriot High School plus the newly opened The Shops anchored by Target.
PROPERTY DETAILS: Square Feet: 2101 | Bathrooms: 4
INTERIOR FEATURES: • Appliances: Disposal, Microwave, Gas Range, Gas Oven, Dishwasher • Flooring: Vinyl, Carpet • Cooling: Central Air • Heating: Central • Plumbing: Gas Water Heater • Common Walls: No Common Walls • Doors/Windows: Screens • Fireplaces: None • Energy: Solar • Security: Carbon Monoxide Detector(s), Smoke Detector(s), Gated Community • Additional Interior Features: Pantry, Walk-In Closet(s), Recessed Lighting, Open Floorplan, Granite Counters
EXTERIOR FEATURES: • Parking: 2 Garage Spaces, 2 Parking Spaces, Garage, Attached Garage. • Patio: Patio • Roof: Shingle • Pool Description: None • Spa: None • Lot View: Hill, Other, Canyon • Structural Condition: Updated/Remodeled • Additional Exterior/Lot Features: Patio
LISTING AGENT: Agent: Darwin Ciria | Office: MCLEOD AND ASSOCIATES | Phone: 000-000-0000 | Email: [email protected]
LISTING INFORMATION: MLS#: CV26071360 | Status: FOR SALE
Map coordinates have not been supplied for this listing.
Search the supplied address in mapsAdded and updated dates describe the Mirror record. Source publication and verification dates are shown separately when known; none establishes time on market. Confirm current price and availability with the listing contact.
View original listing