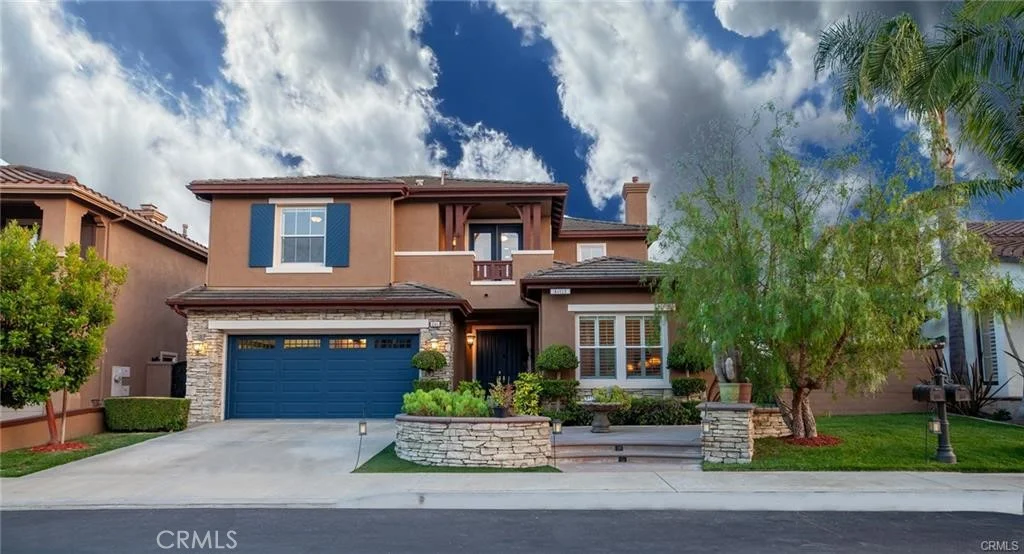
For Sale
$6,500
86 Endless Vis, Aliso Viejo, CA 92656
5 ba
Aliso Viejo
Listed by First Team Real Estate


Only details supplied with this listing are shown. Ask the listing contact to confirm measurements, taxes and costs.
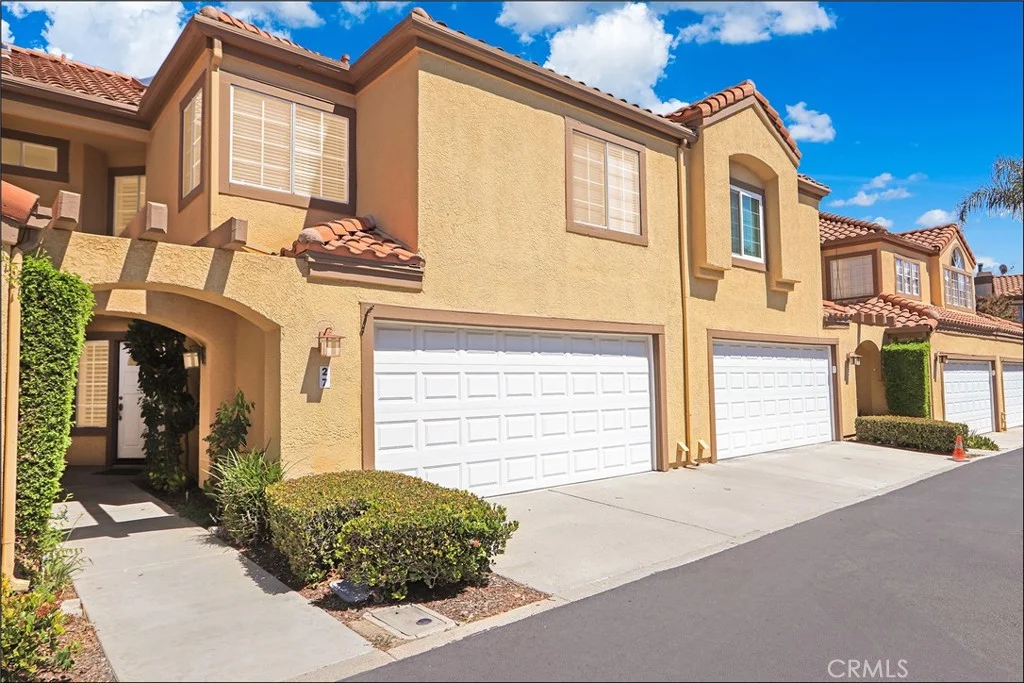
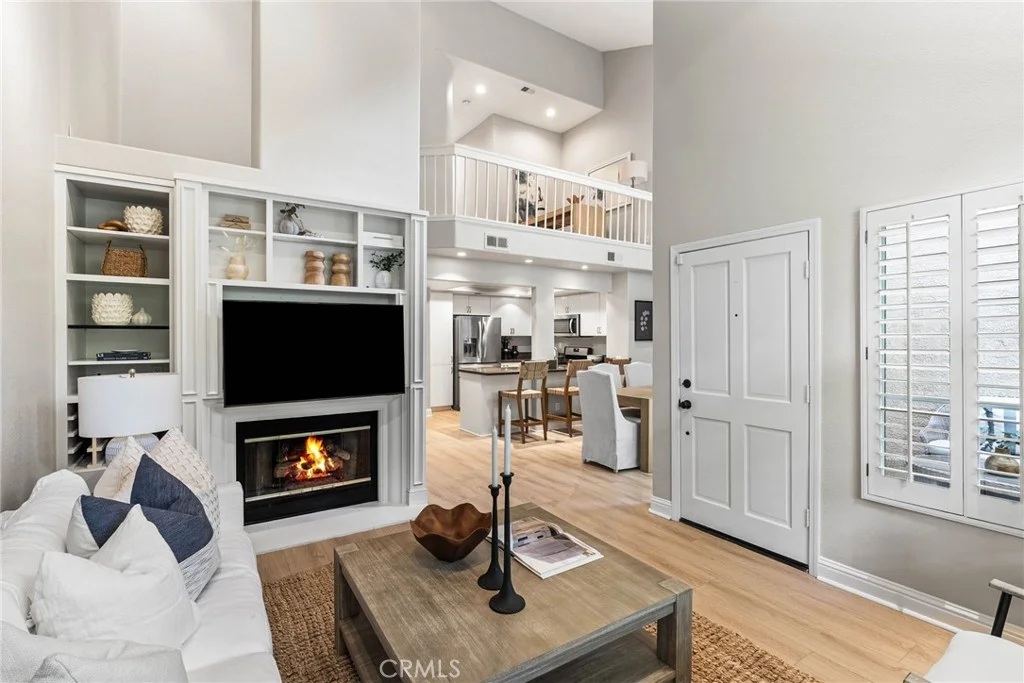
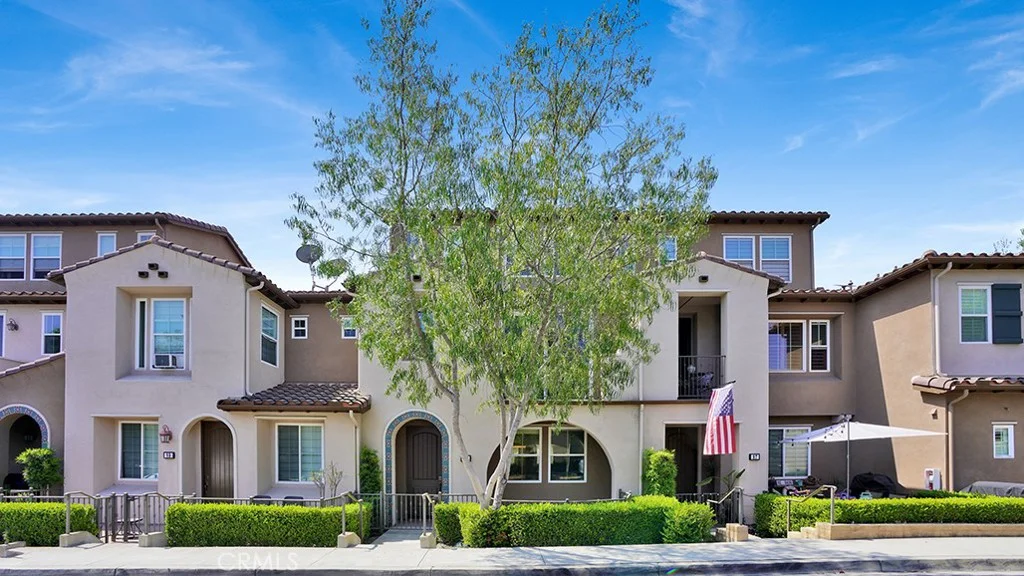
Beautiful 3-Bedroom Upper End Carriage Unit with Sweeping Hillside Views! Located in Highly Desirable Master-Planned Westridge Neighborhood in Aliso Viejo, this Home is Tucked Away at the Rear of the Passeggio Community - Very Light & Bright Corner Unit has Serene Views of Aliso Canyon Hills & is Highly Upgraded Inside Featuring Freshly Remodeled Bathrooms with Brand New Tub/Showers, Stone Vanities & Sinks - Neutral Flooring Throughout (no carpet) - Chef's Kitchen has Recessed Lighting, New Stone Countertops & All Stainless-Steel Appliances, Including Dishwasher, Microwave & Brand New Gas Cooktop/Oven - Breakfast Bar Top Seating in Kitchen, Plus Space for a Dining Room Table - Kitchen is Open to Spacious Living Room with Fireplace, Built-In Bookshelves, and Balcony Deck with Gorgeous Views! Primary Suite Features a Big Walk-In Closet & Private Upgraded Bathroom - Additional 2 Bedrooms & Full Hall Bathroom - 1-Car Attached Garage with Direct Access Into the Home - Centrally Located Passeggio Community is Just Minutes from the 133 and 73 Toll Roads, Soka University, Aliso Viejo Library, and Aliso Viejo Town Center with Shopping & Dining - Adjacent to Aliso and Wood Canyons Regional Parks with Miles of Hiking Trails, and Also Walking Distance to Westridge Park Just Down the Street! Award-Winning Schools, Zoned for Canyon Vista Elementary, Don Juan Avila Middle and Aliso Viejo High Schools - Available for Immediate Occupancy
PROPERTY DETAILS: Square Feet: 1227 | Bathrooms: 2
INTERIOR FEATURES: • Appliances: Gas Cooktop, Disposal, Microwave, Refrigerator, Dishwasher • Flooring: Vinyl • Cooling: Central Air, Ceiling Fan(s) • Heating: Forced Air • Doors/Windows: Sliding Doors, Double Pane Windows, Blinds, Screens • Fireplaces: Electric, Living Room • Security: Carbon Monoxide Detector(s), Smoke Detector(s) • Additional Interior Features: Walk-In Closet(s), Breakfast Bar, Built-in Features, Ceiling Fan(s), Pantry, Recessed Lighting, Open Floorplan, Stone Counters
EXTERIOR FEATURES: • Parking: 1 Garage Spaces, 1 Parking Spaces, Garage. • Patio: Patio, Deck • Pool Description: None • Lot View: Hill, Trees/Woods, Canyon • Fence: Wrought Iron • Additional Exterior/Lot Features: Patio, Deck Corner Lot
LISTING AGENT: Agent: Kristen Fowler | Office: First Team Real Estate | Phone: 7148751710 | Email: [email protected]
LISTING INFORMATION: MLS#: PW26040144
Map coordinates have not been supplied for this listing.
Search the supplied address in mapsAdded and updated dates describe the Mirror record. Source publication and verification dates are shown separately when known; none establishes time on market. Confirm current price and availability with the listing contact.
View original listing