MLS Number: A2242651
Property Details:
• Type: Single Family
• Ownership Type: Freehold
• Bedrooms: 2 + 2
• Bathrooms: 2
• Building Type: House
• Building Size: N/A sqft
• Building Storeys: N/A
• Building Amenities: N/A
• Floor Area: N/A
• Land Size: N/A
• Land Frontage: N/A
• Parking Type: Detached Garage (2)
• Parking Spaces: N/A
Description:
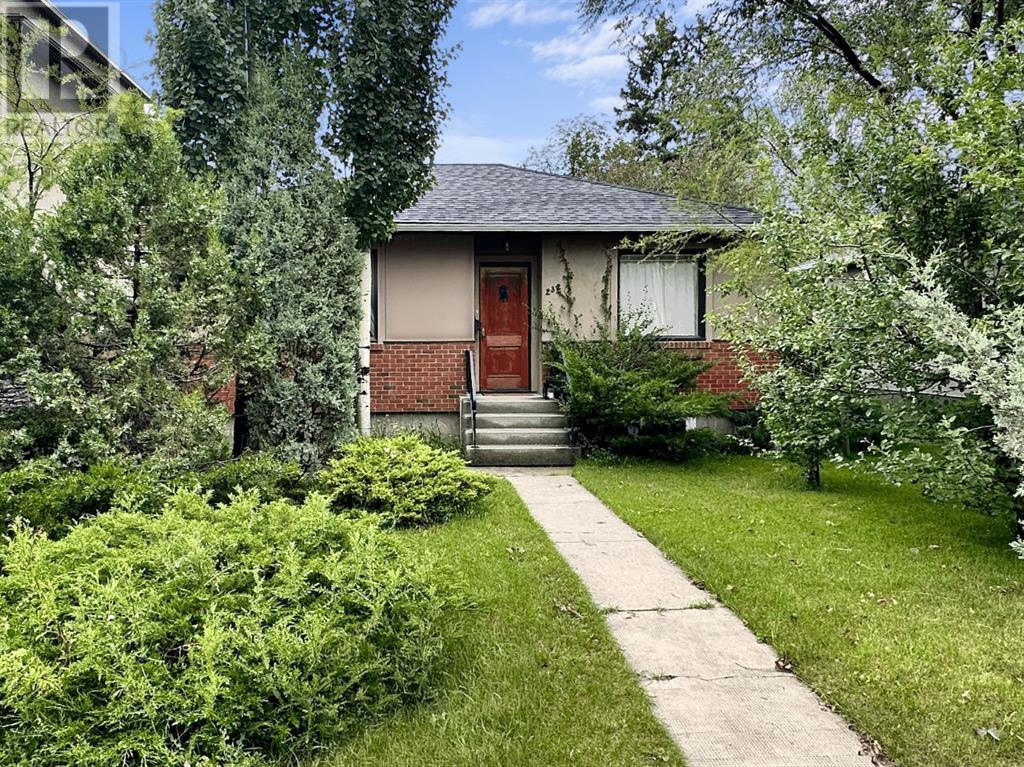
Welcome to Tuxedo Park! This cute bungalow is the perfect investment property. Whether you want to keep the cash flowing in from two legal suites or you want to move in to one level and rent out the other, you have multiple options here! On a 40 x 120 ft R-CG lot there is also the potential to build something newer. Step on in to the main floor of the home and you will immediately notice the original hardwood from when the home was built in 1945. The living room welcomes you with loads of natural light from its multiple windows, fresh paint and new lighting. Keep walking through to the hallway to find the newly replaced checkerboard tile that goes past your brand new LG stacked washer/dryer and into the kitchen which has been newly renovated. All new stainless steel appliances, gas range, all new countertops, sink, faucet, cabinets, everything! Complete with a bay window to look out into your large lush backyard with its fire pit and large double detached garage. From the kitchen there is also a door to the large deck that overlooks the backyard, with convenient keyless entry. Moving into the bedrooms you will find 2 on the main floor, both with the original hardwood floors, doors and hardware that are complimented by newly painted walls. This home is the perfect balance between well kept original pieces from 1945 to new (where you want it!). The bathroom has also been completely renovated with a new shower and new tile from floor to ceiling, while keeping the original claw foot freestanding tub. Now lets mosey on to the basement's legal suite through its separate side entrance. Downstairs you will find yourself two more bedrooms, this time with carpet and more freshly painted walls. The main bedroom in this basement comes with its own den where you can fit a couch and a desk for your own privacy and space. The basement bathroom is a 3 piece cheater ensuite which opens to the bigger basement bedroom and the entry hallway. New laminate floors are under your dining ro om and kitchen where, once again it has been completely remodelled to make the space much more usable and open. The basement is also equipped with its own stacked washer/dryer set up. Did I mention that everything you see in the pictures is included? Yes, everything from the couches to the beds in the bedrooms to the desks, nightstands, tables and chairs are included in this fully furnished listing - everything must go! (30897465)
Agent Information:
• Agents: TJ Ruohio
• Contact: 403-680-5985
• Brokerage: KIC Realty
• Website: https://kicrealty.com/
Time on Realtor: 5 days ago