Log in Sign up
Back to search Home Countries Unknown Oakville 2326 Rockingham Drive
CAD2,299,000
2326 Rockingham Drive
Oakville
5 beds 5 baths Vacant

About this home

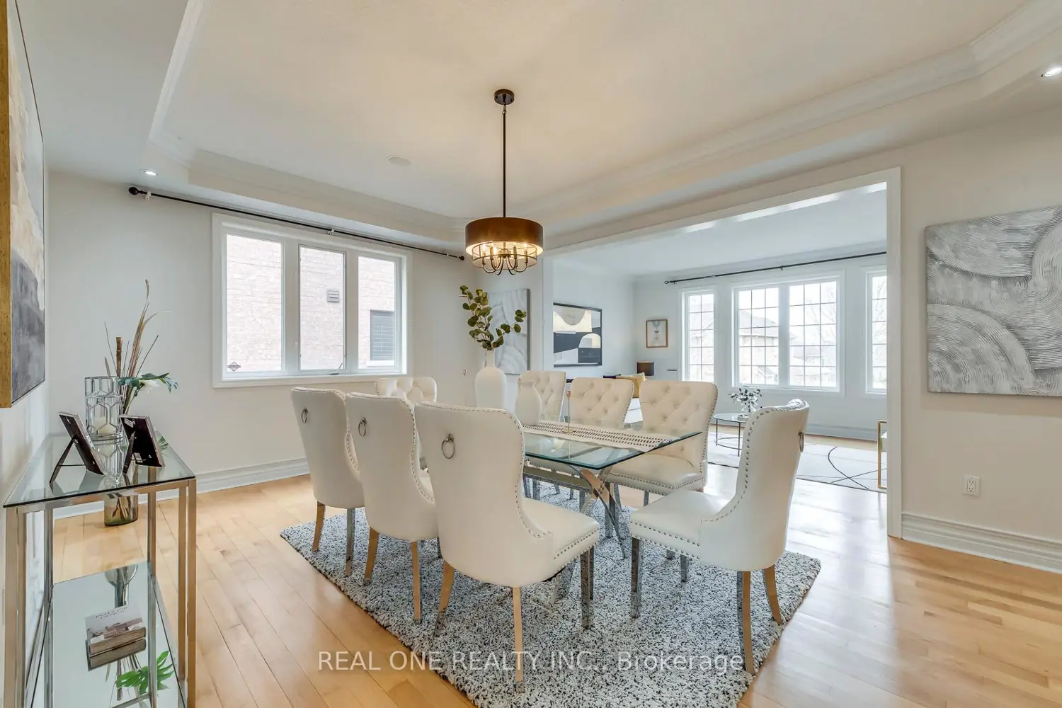
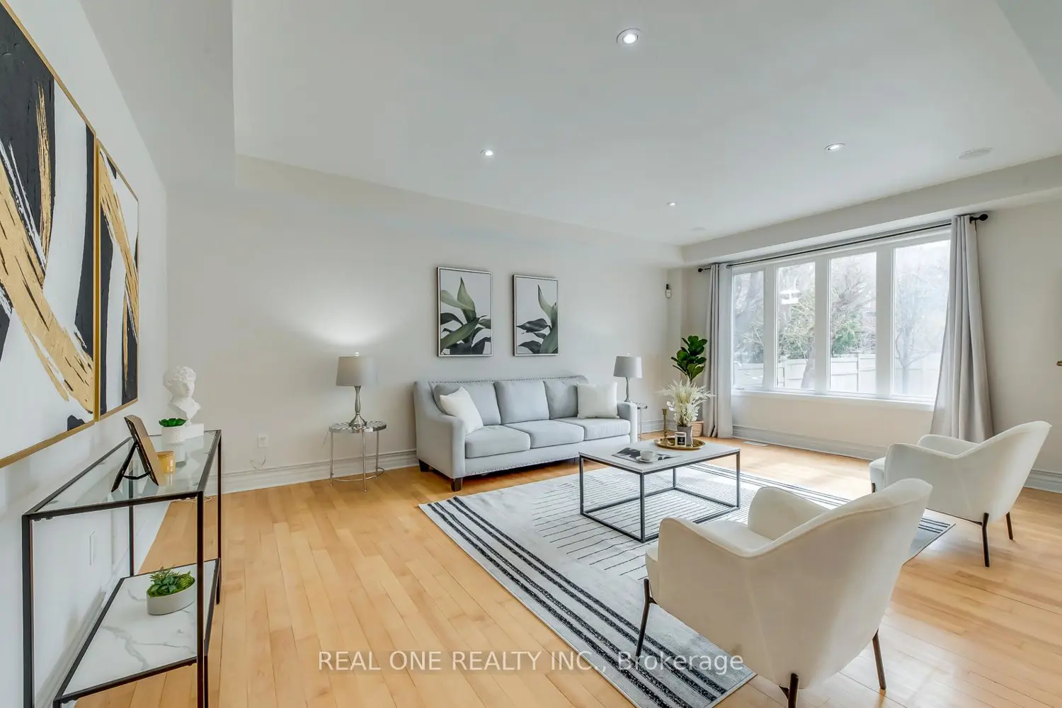
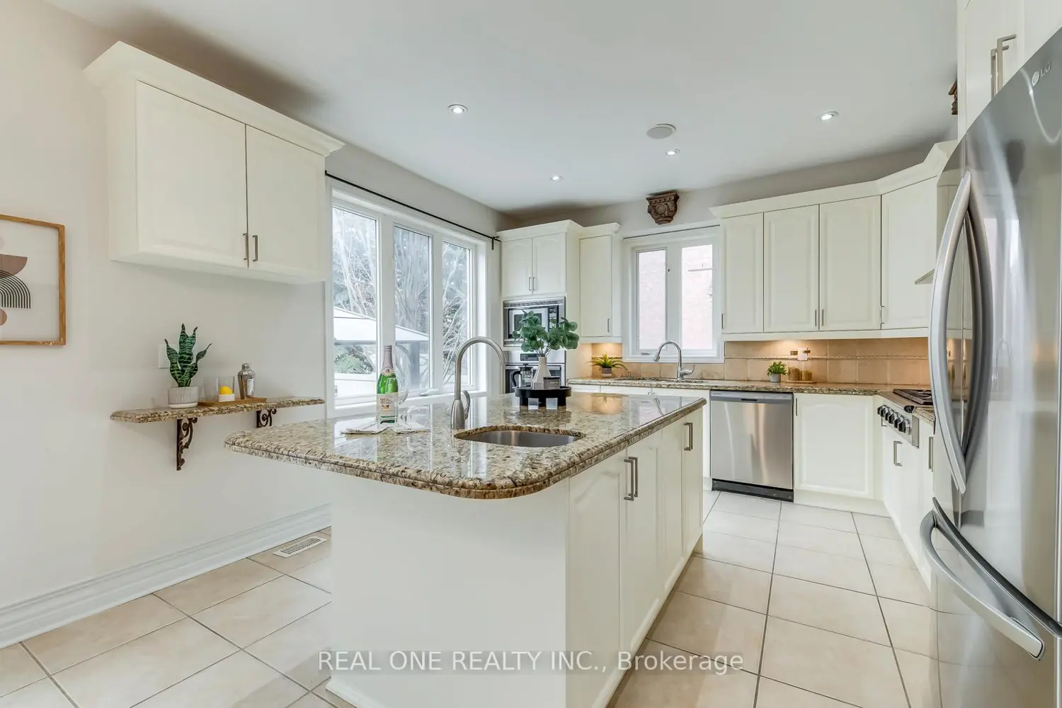
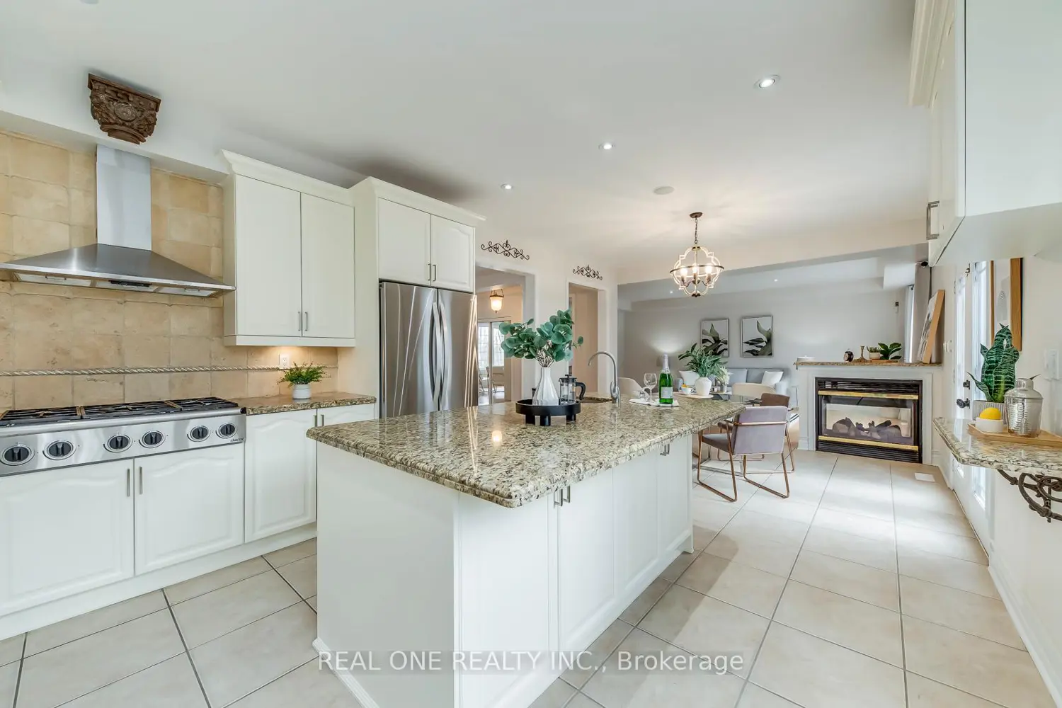
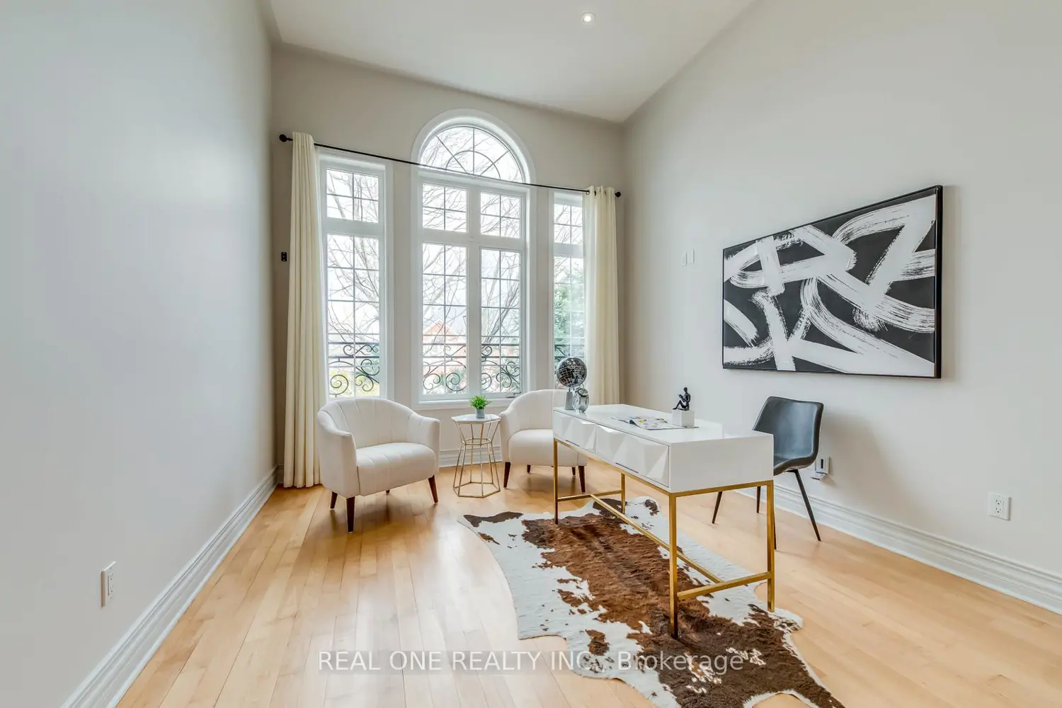
5 Elite Picks! Discover 5 Compelling Reasons to Call This Exceptional Residence Your Own! 1. Stunning Gourmet Kitchen Boasting Updated Cabinetry('26), Huge Island with Prep Sink & Breakfast Bar Seating, Granite Countertops, Stainless Steel Appliances & Large Breakfast Area with Garden Door W/O to Patio, Pool & Backyard! 2. Beautiful Main Level Layout Featuring 9' Ceilings, Bright & Spacious Living Room, Formal Dining Room & Open Concept Family Room with 2-Sided Gas Fireplace & Large Windows Overlooking the Backyard Oasis... Plus Double Door Entry to Spectacular Private Office/Den with Large Window & 12'7 Ceiling. 3. 4 Generous Bedrooms (Updated Hardwood '22) & 3 Full Baths on 2nd Level, with Double Door Entry to Primary Bedroom Boasting Large W/I Closet & 4pc Ensuite with Soaker Tub & Separate Shower...Plus Windows Overlooking the Backyard! 4. Gorgeous Finished Basement Featuring Large 5th Bedroom with Above-Ground Windows & Private 3pc Ensuite, Plus W/I Pantry, Spacious Rec Room, Utility/Storage Area & Access to 2 Car Garage. 5. Spectacular Backyard Oasis Boasting Salt Water Pool & Spillover Whirlpool, Expansive Patio & Mature Trees! All This & More!! Ballantry-Built Rockingham Model with 3,314 Sq.Ft. Plus Finished Basement with Front Walk-Out Lower Level & Abundant Natural Light. Lovely Front Patio & Stone Steps Lead to Double Door Entry into 2-Storey Foyer. Modern 2pc Powder Room & Finished Laundry (New Sink '26 & B/I Cabinetry) Complete the Main Level. Oversized 2nd Bedroom Features Private 4pc Ensuite! 2 Car Garage Plus 4-Car Driveway (No Sidewalk). New Bathroom Vanities '26, New Fridge, Dishwasher & Washer '25, New Pool Filter '25, Updated Dormer Siding '23, New Furnace '23, Upgraded Attic Insulation '23, New Pool Heater '20. Fabulous Location in Desirable Joshua Creek Community Minutes to Parks, Trails, Top Schools, Rec Centre, Restaurants, Shopping & Easy Hwy Access.

Property facts

Property type
Vacant
Bedrooms
5
Bathrooms
5
Days on market
49 days

Location

Map unavailable
Approximate location · exact address shared on inquiry

Similar homes nearby

112-128 Garden Drive, Oakville, ON, L6K 2W5
For Rent
CAD3,100/mo
112-128 Garden Drive, Oakville, ON, L6K 2W5
2 bd 2 ba Condo Apartment
Oakville
Listed by ROYAL LEPAGE REAL ESTATE SERVICES LTD
349-2485 Taunton Road, Oakville, ON, L6H 3R8
For Sale
CAD449,786
349-2485 Taunton Road, Oakville, ON, L6H 3R8
1 bd 1 ba Condo Apartment
Oakville
Listed by HOUSESIGMA INC
3191 Stornoway Circle, Oakville, ON, L6M 5H7
For Sale
CAD725,000
3191 Stornoway Circle, Oakville, ON, L6M 5H7
2 bd 2 ba Att/Row/Townhouse
Oakville
Listed by RE/MAX HALLMARK REALTY LTD
807-1415 Dundas Street E, Oakville, ON, L6H 7V8
For Rent
CAD2,300/mo
807-1415 Dundas Street E, Oakville, ON, L6H 7V8
1 bd 1 ba Condo Apartment
Oakville
Listed by CENTURY 21 PEOPLE`S CHOICE REALTY INC
316-405 Dundas Street W, Oakville, ON, L6M 4P9
For Sale
CAD514,900
316-405 Dundas Street W, Oakville, ON, L6M 4P9
1 bd 2 ba Condo Apartment
Oakville
Listed by RE/MAX REAL ESTATE CENTRE INC
359-1005 Dundas Street E, Oakville, ON, L6H 8C7
For Rent
CAD2,300/mo
359-1005 Dundas Street E, Oakville, ON, L6H 8C7
1 bd 2 ba Condo Apartment
Oakville
Listed by HOMELIFE/DIAMONDS REALTY INC
631-1005 Dundas Street E, Oakville, ON, L6H 7E8
For Sale
CAD417,000
631-1005 Dundas Street E, Oakville, ON, L6H 7E8
1 bd 1 ba Condo Apartment
Oakville
Listed by ROYAL LEPAGE CITIZEN REALTY
719-1005 Dundas Street E, Oakville, ON, L6H 7E8
For Sale
CAD414,000
719-1005 Dundas Street E, Oakville, ON, L6H 7E8
1 bd 1 ba Condo Apartment
Oakville
Listed by ROYAL LEPAGE CITIZEN REALTY
CAD2,299,000
5 bd · 5 ba
Contact agent
Listed by agent
Contact this agent
Log in Sign up