About this home
Townhomes in Kildeer, IL - Bedrooms: 3 - Bathrooms: 3.5 - Area: 3294 sqft - Year Built: 2021 - Lot: N/A
Listing Agent: Suvderdene Susan Baterdene Brokerage: RE/MAX TOP PERFORMERS
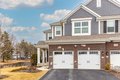
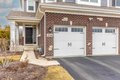
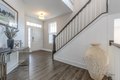
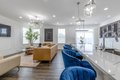
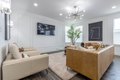
Experience refined living in this meticulously upgraded residence, showcasing exceptional designer finishes and extensive custom enhancements throughout, including Douglas Custom Power View window treatments. The home features over $100K in builder upgrades and includes a 10-year transferable structural warranty. From the moment you step inside, you are welcomed by a bright, sophisticated entry that flows seamlessly into a stunning open-concept layout designed for both elegant entertaining and everyday comfort. The living room is elevated with custom wood panel decor, adding warmth, character, and a striking architectural focal point. The chef-inspired kitchen is a true showpiece, featuring custom cabinetry, striking designer lighting, quartz countertops with a full-height quartz backsplash, built-in pot filler, expansive breakfast bar, spacious walk-in pantry, and a wine or beverage cooler. The space is beautifully appointed with Cafe appliances, including a refrigerator, 5-burner gas range, and microwave drawer oven-blending professional performance with modern elegance. Sliding doors open to a private patio overlooking quiet, serene views, creating a peaceful outdoor retreat perfect for morning coffee or evening relaxation. The main level is completed with a stylish powder room and a well-appointed mudroom for added convenience. Upstairs, the home offers 3 bedrooms. The primary suite delivers true spa-inspired luxury with a custom double vanity, elegant walk-in shower, and a generous walk-in closet. The second bedroom includes a walk-in closet, offering comfort and functionality. The third bedroom provides additional flexibility for guests, a home office, or family needs, with a conveniently located bathroom nearby. The fully finished basement expands the home's living space with a full bath featuring a walk-in shower, abundant storage, and a sophisticated built-in bar area-perfect for entertaining or unwinding in style. Positioned as a premium end unit in a private cul-de-sac, this exceptional residence offers privacy, elegance, and elevated comfort in one of Kildeer's most desirable settings. Also includes lawn sprinklers. A rare opportunity to own a beautifully appointed home where luxury and comfort meet seamlessly.