Log in Sign up
Back to search Home Countries Unknown Everett 2329 128th St SE Unit 25, Everett, WA, 98208
CAD1,049,950
2329 128th St SE Unit 25, Everett, WA, 98208
4 beds 2 baths single family

About this home

Single Family in Everett, WA - Bedrooms: 4 - Bathrooms: 2.5 - Area: 2605 sqft - Year Built: 2026 - Lot: 3598 sqft

Listing Agent: Heidi Beylund Brokerage: KB Home Sales

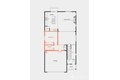
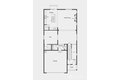
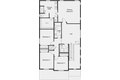
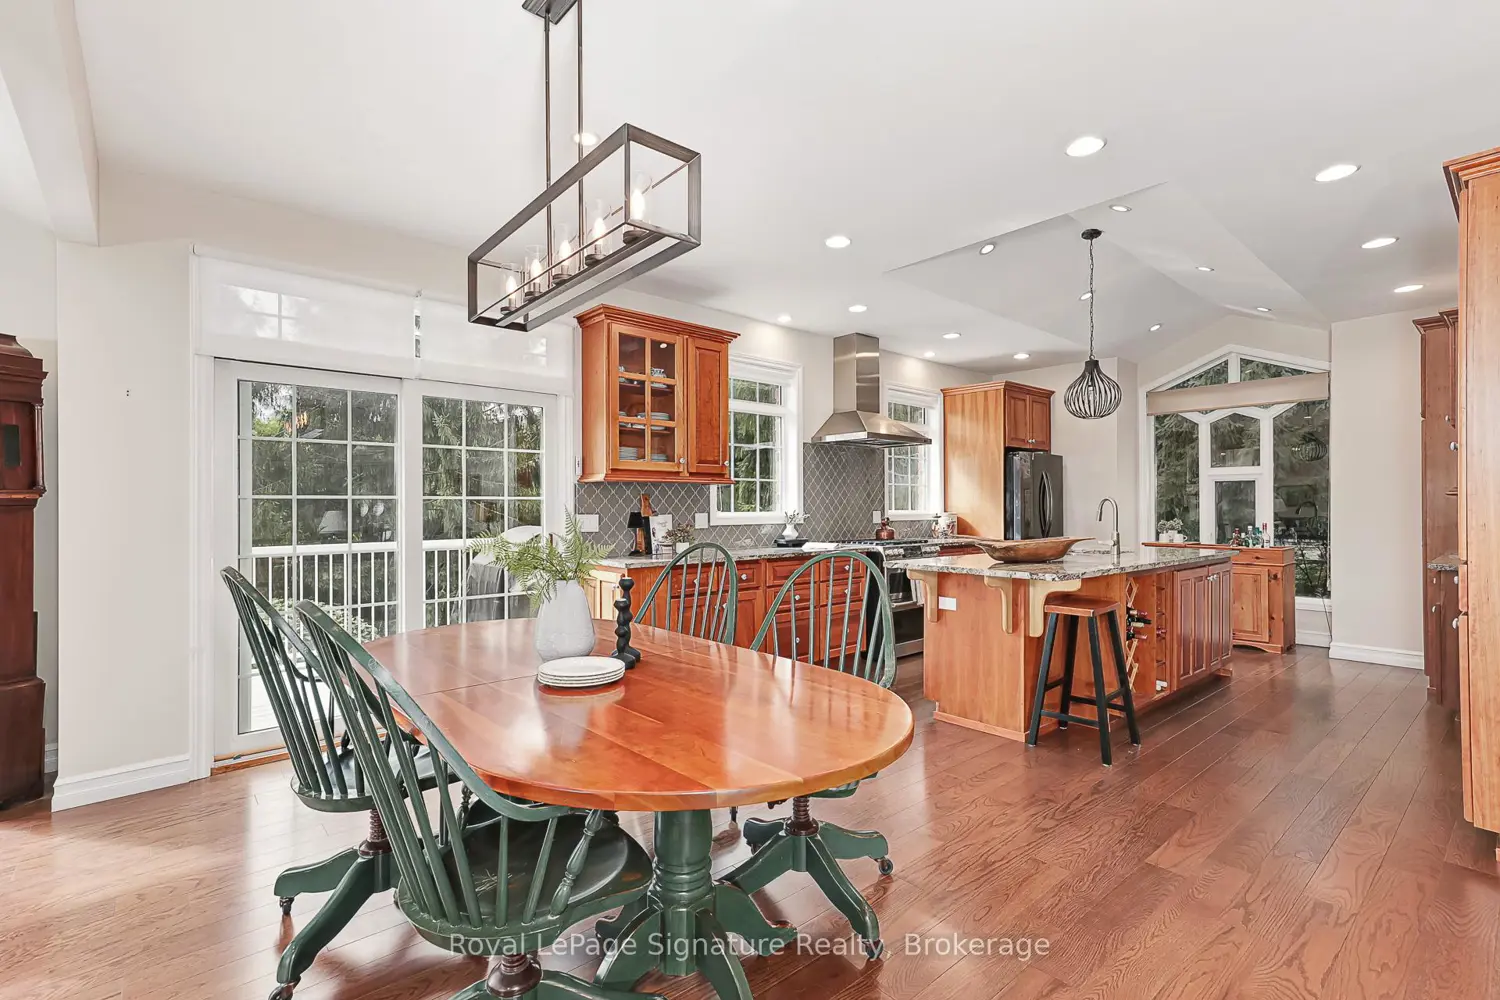
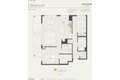
Welcome to KB Home's newest community at Silver Lake's Ambleside! The newly added 2,605 SF two-story floorplan offers a spacious layout with the opportunity to personalize and make it your own. This versatile floorplan also offers the option to add a 5th bedroom and full bathroom on the main level, ideal for guests, multigenerational living, or a private home office. This thoughtfully designed home features an open-concept main living area with a large great room that flows seamlessly into the modern kitchen, complete with stainless steel appliances and a generous island-perfect for entertaining. Upstairs, the primary suite provides a relaxing retreat with a walk-in shower and a spacious walk-in closet. Enjoy outdoor living on the back patio overlooking a landscaped and fully fenced backyard. Conveniently located near Mill Creek Town Center shopping and restaurants, just minutes from Silver Lake Park and walking trails. Easy access to Boeing, healthcare, Naval Station Everett, Paine Field, major tech employers, and North Seattle-putting you close to everything this vibrant area has to offer!

Property facts

Property type
single family
Bedrooms
4
Bathrooms
2
Days on market
100 days

Features & amenities

Features & finishes
Bedrooms: 4, Bedrooms On Upper Level: 4, Primary Bedroom Level: Second, Bedroom 1 Level: Second, Bedroom 2 Level: Second, Bedroom 3 Level: Second, Total Bathrooms: 2.5, Full Bathrooms: 2, 1/2 Bathrooms: 1, Bathrooms On Main Level: 1, Half Bathrooms On Main Level: 1, Full Bathrooms On Upper Level: 2, Bath Off Primary, Loft, Sprinkler System, Walk-In Closet(s), Flooring: Ceramic Tile, Vinyl Plank, Wall to Wall Carpet, Dishwasher, Disposal, Microwave, Stove(s)/Range(s), Bathroom - Full Level: Second, Bathroom - Half Level: Main, Bonus Room Level: Second, Den/Office Level: Main, Entry Level: Main, Kitchen With Eating Space Level: Main, Utility Room Level: Second, Great Room Level: Main, Cooling Features: Central Air, Forced Air, Heat Pump, Fireplace Features: Electric, Heating Features: Forced Air, Heat Pump, High Efficiency (Unspecified), Heating Fuel: Electric, Heating: Yes, Number of Fireplaces: 0, Dining Room Level: Main, Attached Garage: Yes, Covered Spaces: 2, Open Parking: No, Parki

Location

Approximate location · exact address shared on inquiry

Similar homes nearby

117 W South Street, Everett, PA 15537
For Sale
USD245,000
117 W South Street, Everett, PA 15537
Studio 2 ba
Everett
Listed by Juniata Realty
43 West 3rd Street, Everett, PA 15537
For Sale
USD230,000
43 West 3rd Street, Everett, PA 15537
Studio 2 ba
Everett
Listed by Coldwell Banker Premier
Photos coming soon
For Sale
CAD1,325,000
5 bd 4 ba Owner
Everett
Photos coming soon
For Sale
CAD475,000
2 bd 2 ba Owner
Everett
4204 114th Pl SE, Everett, WA, 98208
For Rent
CAD4,400/mo
4204 114th Pl SE, Everett, WA, 98208
4 bd 2 ba single family
Everett
Listed by Avail - DUPLICATE
31 Luke Rd, Everett, MA, 02149
For Sale
GBP775,000
31 Luke Rd, Everett, MA, 02149
5 bd 2 ba multi family
Everett
Listed by www.HomeZu.com
1760 Revere Beach Pkwy Unit 1415, Everett, MA, 02149
For Rent
CAD7,363/mo
1760 Revere Beach Pkwy Unit 1415, Everett, MA, 02149
2 bd 2 ba apartment
Everett
Listed by You Got Listings
1760 Revere Beach Pkwy Unit 202, Everett, MA, 02149
For Rent
CAD4,061/mo
1760 Revere Beach Pkwy Unit 202, Everett, MA, 02149
1 bd 1 ba apartment
Everett
Listed by You Got Listings
CAD1,049,950
4 bd · 2 ba
Contact agent
KH
KB Home Sales
KB Home Sales
Contact this agent
Log in Sign up