Log in Sign up
Back to search Home Countries Unknown La Crescenta 2333 Teasley St, La Crescenta, CA, 91214
USD1,699,000
2333 Teasley St, La Crescenta, CA, 91214
3 beds 2 baths single family

About this home

Single Family in La Crescenta, CA - Bedrooms: 3 - Bathrooms: 2 - Area: 2085 sqft - Year Built: 1949 - Lot: 8520 sqft

Listing Agent: Renata D'Egidio Brokerage: Keller Williams Real Estate Services

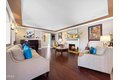
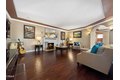
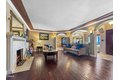
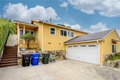
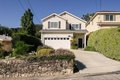
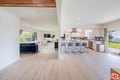
Welcome to this masterfully designed and impeccably crafted single-story residence, perfectly situated in the highly coveted La Crescenta neighborhood on a lovely cul-de-sac street. Blending elegance with modern luxury, this exceptional home showcases refined craftsmanship, thoughtful upgrades, and outstanding future potential.A grand formal entry with vaulted ceiling sets the tone, opening into a light-filled, expansive floor plan featuring rich distressed Pacific koa wood flooring in the main living areas and secondary bedrooms, complemented by Brazilian cherry wood flooring in the primary suite. Elegant tray ceilings, custom paint, and dual-pane windows enhance the home's sophisticated character throughout.The spacious living room is anchored by a cozy fireplace, while the formal dining area comfortably accommodates large gatherings. At the heart of the home, the gourmet chef's kitchen is beautifully appointed with GE Profile stainless steel counter-depth refrigerator and dishwasher, a 36-inch Thermador gas range with grill, commercial-grade vent hood, granite countertops, and custom oak cabinetry with adjustable shelving. A PurePlus reverse osmosis system with digital TDS readout provides premium water filtration.The home offers three generously sized bedrooms plus a versatile 182 sq ft Bonus/Flex Room off the garage, ideal for a home office, guest suite, or future ADU conversion. The primary suite features spa-inspired European-style bathroom with custom Italian tile and a well-designed walk-in closet.System upgrades include a Rinnai tankless water heater with on-demand recirculating pump with remote control, a powerful 5-ton gas forced-air HVAC system, and a Culligan soft water system (tank rental), ensuring comfort and efficiency throughout.Outdoor living is designed for true entertaining, featuring a sweeping covered patio, a custom-built gazebo, and a fully equipped commericial outdoor kitchen with hot and cold water, gas line, and sewer connection ideal for gatherings year-round. A dedicated garden area completes the resort-like setting.The property sits on a gated 8,520 Square Foot Lot and includes a long driveway, Three-Car Detached Garage with a fully insulated interior, multiple outlets, and a 220V Level 2 EV charging station. A soundproof studio adds valuable flexibility and can be easily converted into an ADU (buyer to verify with city). A conveniently located sewer line near the garage provides a cost-effective connection.
Property facts

Property type
single family
Bedrooms
3
Bathrooms
2
Days on market
58 days

Features & amenities

Features & finishes
Bedrooms: 3, Total Bathrooms: 2, Full Bathrooms: 2, Bathroom 1 Features: Upgraded,Bidet,Shower in Tub,Stone Counters,Exhaust fan(s),Main Floor Full Bath,Linen Closet/Storage,Double sinks in bath(s),Low Flow Shower,Double Sinks in Primary Bath,Bathtub,Low Flow Toilet(s),Remodeled, Crown Molding, Tray Ceiling(s), Built-in Features, Track Lighting, Recessed Lighting, Storage, Open Floorplan, Copper Plumbing Full, Stone Counters, Wired for Sound, Granite Counters, Door Features: ENERGY STAR Qualified Doors, Flooring: Tile, Stone, Wood, Window Features: Double Pane Windows, Custom Covering, Screens, Tankless Water Heater, Gas Oven, Gas Cooktop, Water Purifier, Water Line to Refrigerator, Ice Maker, Instant Hot Water, Water Softener, Range Hood, Gas & Electric Range, Refrigerator, Dishwasher, Hot Water Circulator, Laundry Features: Inside, In Closet, Formal Entry, Walk-In Closet, Bonus Room, Main Floor Primary Bedroom, Foyer, Center Hall, Kitchen, Living Room, Main Floor Bedroom, Primary Sui

Location

Approximate location · exact address shared on inquiry

Similar homes nearby

2830 Highridge Road, La Crescenta, CA 91214
For Sale
USD4,000
2830 Highridge Road, La Crescenta, CA 91214
Studio 3 ba
La Crescenta
Listed by Re/Max Tri-City Realty
2723 Mountain Pine Drive, La Crescenta, CA 91214
For Sale
USD1,030,000
2723 Mountain Pine Drive, La Crescenta, CA 91214
Studio 2 ba
La Crescenta
Listed by Craig Estates and Fine Properties
Photos coming soon
For Sale
USD849,900
6300 Honolulu Ave #101 #101, La Crescenta, CA, 91214
3 bd 2 ba Farm/Ranch
La Crescenta
Listed by Redfin
Photos coming soon
For Sale
USD849,000
4025 Vista Ct, La Crescenta, CA, 91214
3 bd 2 ba Single Family
La Crescenta
Listed by Redfin
Photos coming soon
For Sale
USD1,999,000
4809 Lowell Ave, La Crescenta, CA, 91214
4 bd 3 ba Single Family
La Crescenta
Listed by Redfin
3643 1st Avenue, La Crescenta, CA 91214
For Sale
USD830,000
3643 1st Avenue, La Crescenta, CA 91214
Studio 2 ba
La Crescenta
Listed by JohnHart Real Estate
3654 4th Avenue, La Crescenta, CA 91214
For Sale
USD1,789,888
3654 4th Avenue, La Crescenta, CA 91214
Studio 3 ba
La Crescenta
Listed by Real Broker
4906 Vicwood Avenue, La Crescenta, CA 91214
For Sale
USD1,499,000
4906 Vicwood Avenue, La Crescenta, CA 91214
Studio 3 ba
La Crescenta
Listed by Coldwell Banker Realty
USD1,699,000
3 bd · 2 ba
Contact agent
KW
Keller Williams Real Estate Services
Contact this agent
Log in Sign up