MLS®: SK036204
Type: Row / Townhouse
Ownership: Condominium/Strata
Bedrooms: 3
Bathrooms: 3
Lot Size: 2362.72 sqft
Postal Code: S7V0P6
Brokerage: L&T Realty Ltd.
Agent: Will Li
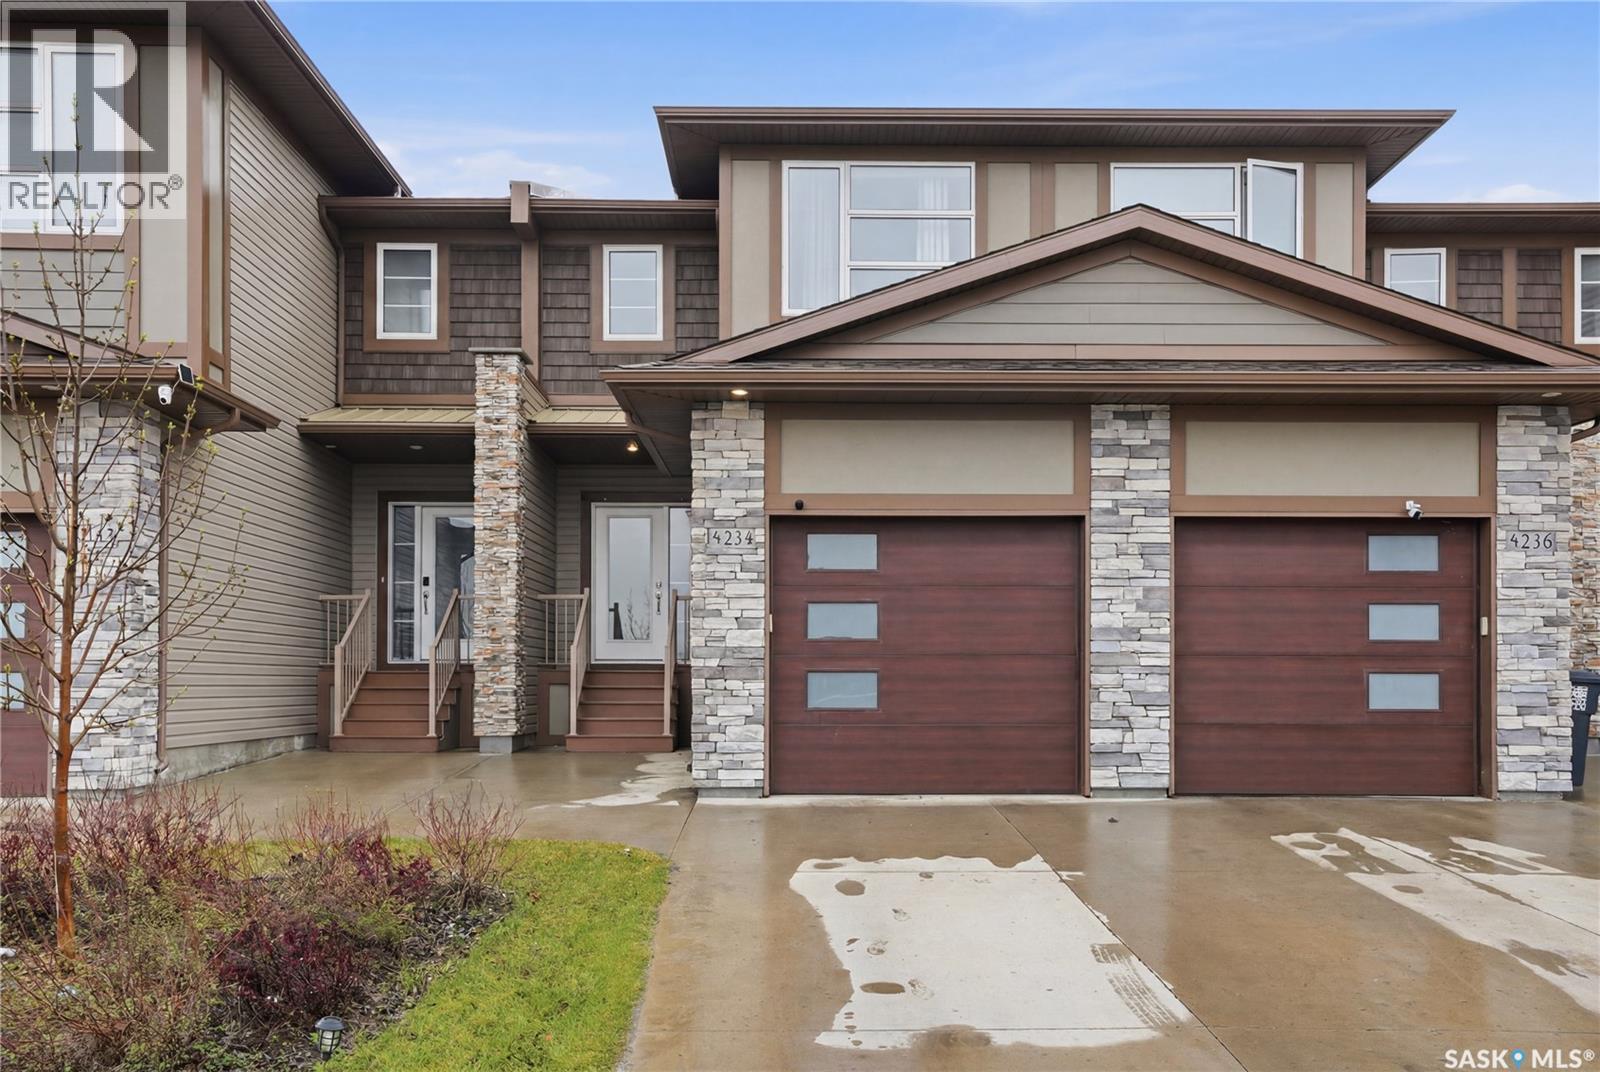
Welcome to this modern 2-storey townhome built by Ehrenburg Homes in 2019, perfectly positioned at the highly desirable entrance of Brighton—Saskatoon's premier community. The striking northwest-facing exterior instantly captivates with a sophisticated mix of stone, vinyl siding, Hardie board, and wood accents, complemented by a concrete driveway and an insulated single attached garage with an 11'6" ceiling. Inside, an inviting tile foyer opens to a bright main floor featuring airy 9-foot ceilings, premium 3-pane windows throughout, and modern LED lighting in select areas. The living room serves as a perfect gathering space, showcasing luxury vinyl plank flooring and an electric fireplace on a beautiful feature wall. Seamlessly flowing into the dining area, it leads to a chef-inspired kitchen adorned with quartz countertops, a tile backsplash, ceiling-height cabinetry, stainless steel appliances with an exterior-exhaust hood fan, a drinking water filtration system, and an island equipped with power plugs on both sides. A two-piece tile powder room completes this level. Upstairs, the primary retreat evokes pure comfort, offering a soaring 10-foot ceiling and a bright four-piece ensuite naturally lit by its own window. Two additional well-sized bedrooms, a second full four-piece tile bathroom, and a dedicated second-floor laundry complete with a front-load washer and dryer provide exceptional daily convenience. The insulated concrete basement remains an open canvas, equipped with a Lennox high-efficiency furnace, 50-gallon water heater, HRV, and a central AC system installed in summer 2025 for over $5000. Outside, the fully fenced backyard oasis features a lush lawn and a private 9'8" x 7'9" deck with a privacy wall. Located within walking distance to Core Park, theatres, a gym, grocery shopping, and restaurants, this turn-key residence offers an unmatched lifestyle of contemporary elegance. (29799631)