Log in Sign up
Back to search Home Countries United States Carlisle 234 Tophet Rd, Carlisle, MA, 01741
$799,900

234 Tophet Rd, Carlisle, MA, 01741

234 Tophet Rd, Carlisle, MA, 01741
3 beds 2 baths single family

Property facts

Property type
single family
Bedrooms
3
Bathrooms
2
Lot size
87120 sqft

Only details supplied with this listing are shown. Ask the listing contact to confirm measurements, taxes and costs.

About this home

Single Family in Carlisle, MA - Bedrooms: 3 - Bathrooms: 2 - Area: 1894 sqft - Year Built: 1972 - Lot: 87120 sqft

Listing Agent: Laura Baliestiero Brokerage: Coldwell Banker Realty - Concord

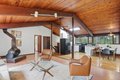
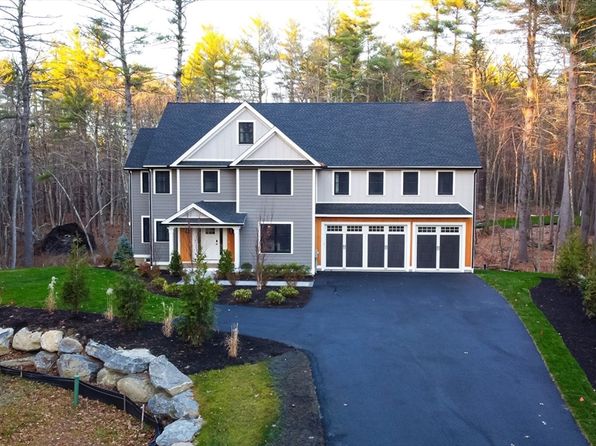
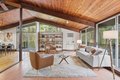
Privately sited in a highly desirable neighborhood, this contemporary Deck home offers a rare opportunity on 2 scenic wooded acres. Featuring 3 bedrooms and 2 full baths, including a first-floor primary suite, the open floor plan is highlighted by soaring cedar ceilings and dramatic walls of glass that fill the home with natural light. The living room with wood stove creates a warm, inviting space for relaxing or entertaining. Freshly painted with a new wraparound deck, new well pump, and updated heating and hot water systems. Ideal entry-level home with exceptional expansion potential-owner to install or escrow for new 5-bedroom septic. Enjoy a peaceful setting with a path to Kimball Farm, plus nearby sidewalks. Endless possibilities to make this special home your own.

Features & amenities

Features & finishes
Bedrooms: 3
Bedrooms On Main Level: 1
Primary Bedroom Dimensions: 12' x 14'
Bedroom 2 Dimensions: 16' x 12'
Bedroom 3 Dimensions: 13' x 12'
Bedroom 4 Dimensions: 8' x 5'
Primary Bedroom Sqft: 168
Bedroom 2 Sqft: 192
Bedroom 3 Sqft: 156
Bedroom 4 Sqft: 40
Primary Bedroom Level: Main
First
Bedroom 2 Level: Basement
Bedroom 3 Level: Basement
Bedroom 4 Level: Basement
Primary Bedroom Features: Bathroom - Full
Cathedral Ceiling(s)
Beamed Ceilings
Vaulted Ceiling(s)
Closet
Flooring - Hardwood
Window(s) - Picture
Bedroom 2 Features: Beamed Ceilings
Recessed Lighting
Bedroom 3 Features: Beamed Ceilings
Total Rooms: 7
Basement Features: Slab
Family Room Dimensions: 8' x 15'
Living Room Dimensions: 24' x 14'
Family Room Sqft: 120
Living Room Sqft: 336
Office/Study Room Sqft: 88
Family Room Level: Basement
Living Room Level: First
Office/Study Room Level: Basement
Family Room Features: Beamed

Location

If the interactive map is unavailable, open the supplied location in maps.

Open location in maps

The pin uses coordinates supplied with this listing. Confirm the exact location with the listing contact.

Listing information

Original source
www.realtor.com
Listing / MLS reference
73513835
Added to Mirror

Added and updated dates describe the Mirror record. Source publication and verification dates are shown separately when known; none establishes time on market. Confirm current price and availability with the listing contact.

View original listing

Similar homes nearby

42 Bingham Rd, Carlisle, MA 01741
For Sale
$2,549,000
42 Bingham Rd, Carlisle, MA 01741
5 bd 7 ba Single Family
Carlisle
Listed by Zillow
0 Heald Rd, Carlisle, MA 01741
For Sale
$699,000
0 Heald Rd, Carlisle, MA 01741
Single Family
Carlisle
Listed by Zillow
13 Kays Walk, Carlisle, MA
For Sale
$1,249,900
13 Kays Walk, Carlisle, MA
Single Family
Carlisle
Listed by Zillow
2478 Upper Jackstown Rd, Carlisle, KY 40311
For Sale
$90,000
2478 Upper Jackstown Rd, Carlisle, KY 40311
3 bd 2 ba Single Family
Carlisle
Listed by Zillow
$799,900
3 beds · 2 baths
Log in Sign up