Log in Sign up
Back to search Home Countries Unknown Dover 118 Winesap Lane, Dover, DE 19901
$484,900

118 Winesap Lane, Dover, DE 19901

118 Winesap Lane
3 baths

Property facts

Bathrooms
3

Only details supplied with this listing are shown. Ask the listing contact to confirm measurements, taxes and costs.

About this home

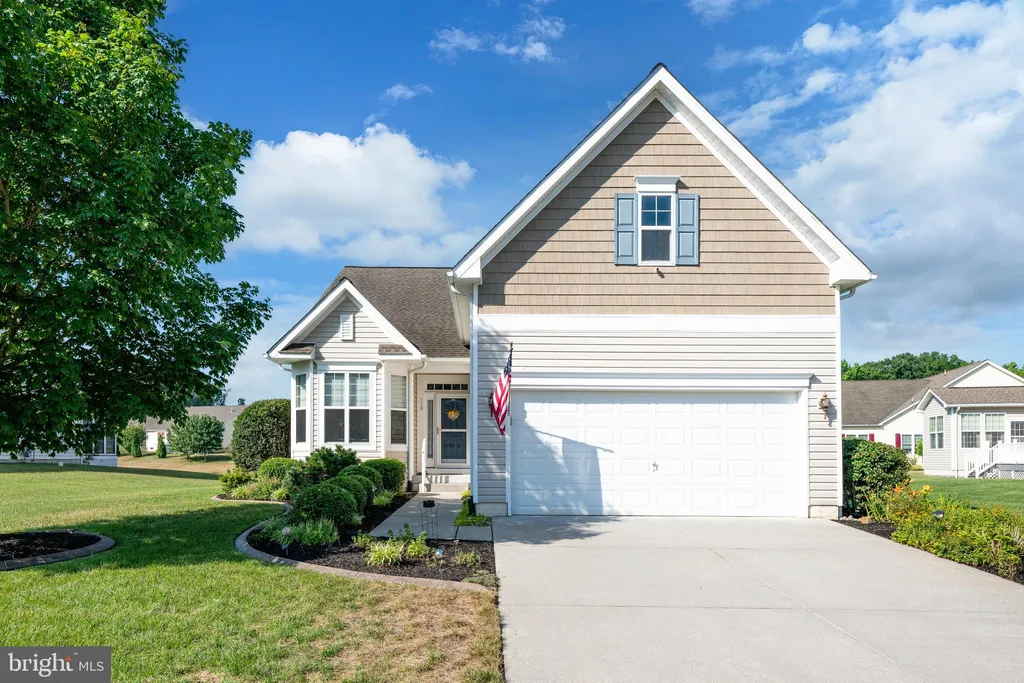
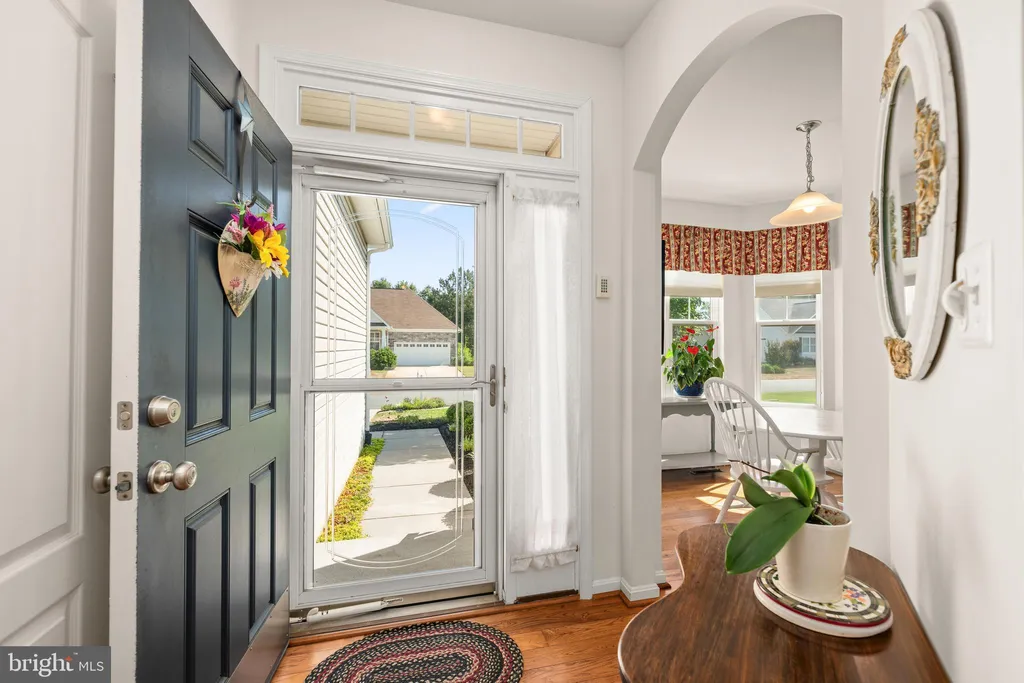
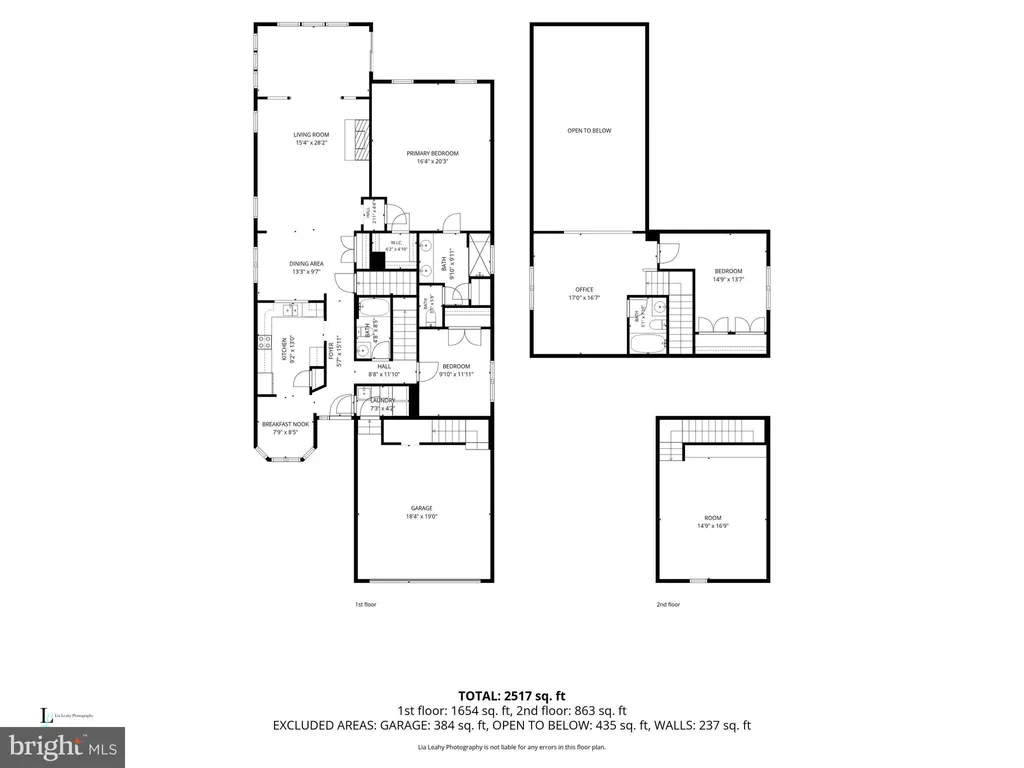
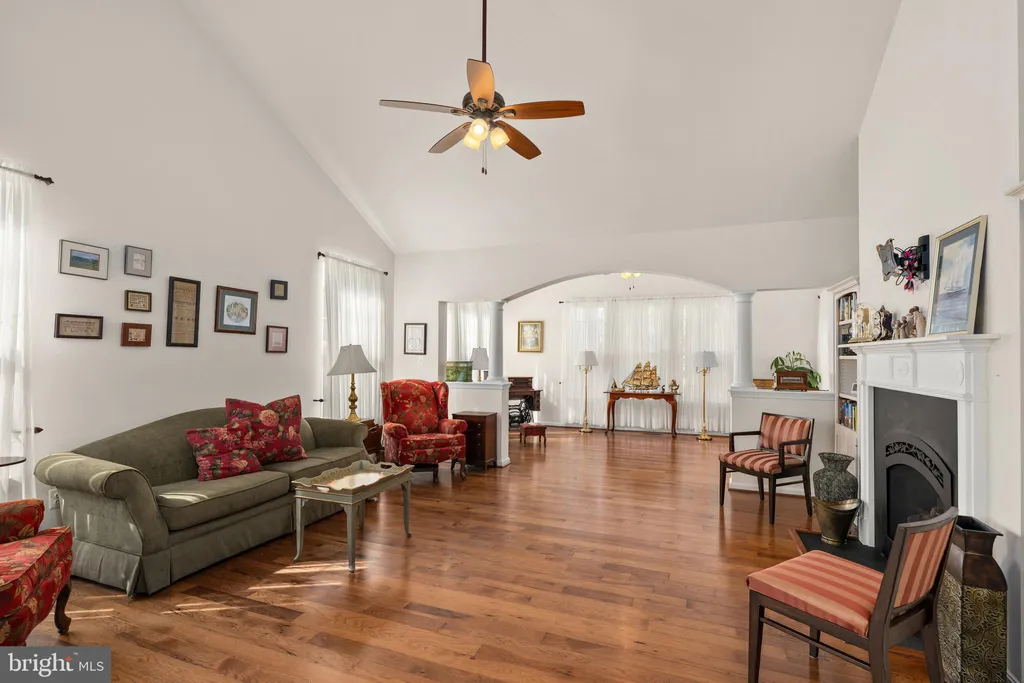
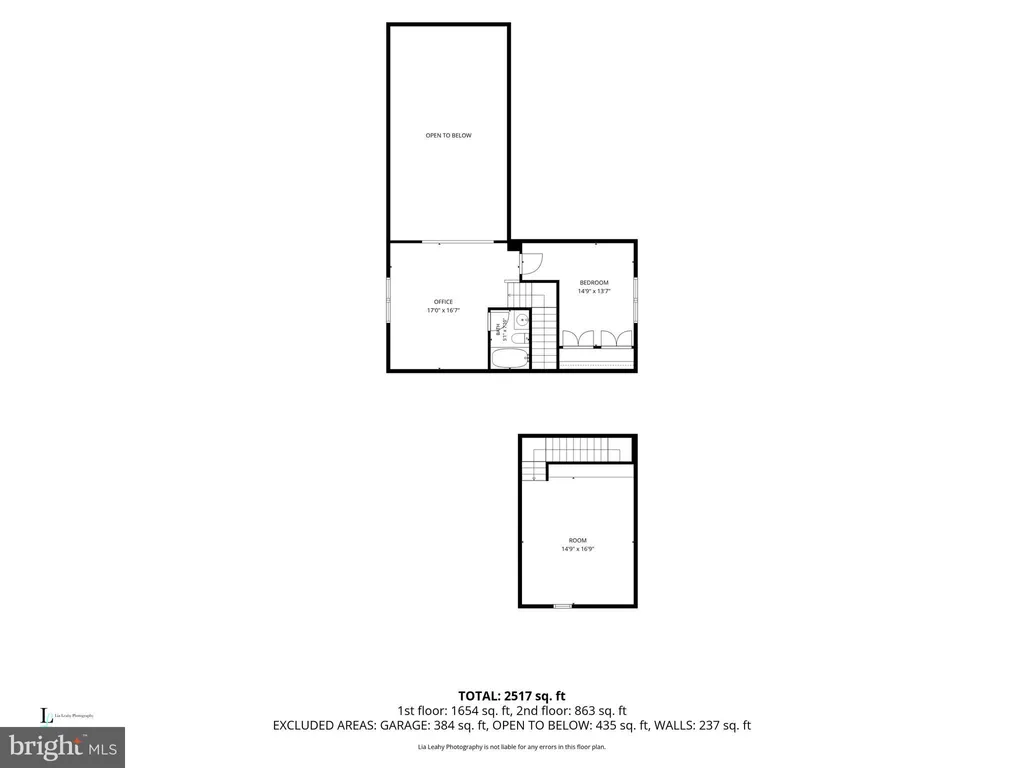
Welcome to Longacre Village, a desirable 55+ community. This well-maintained 3,089 sq.ft home features 3 Bedrooms, 3 Full Baths with gleaming hardwood floors and a large open floor plan overlooking the Pond. Primary Bedroom and Primary Bath on the Main Level along with a Guest Bedroom and Full Bath. The Primary Suite offers a walk-in closet and an En-suite Bath with Walk-in Shower, dual sinks, and a private toilet area. Enjoy the living room with a gas fireplace or walk out to the paver patio with a pond view. The Kitchen features a Breakfast Nook, SS Appliances and ample cabinet space. Upstairs you will find a spacious Bedroom, full bath, and a large loft bonus area perfect for guests or crafts. Main level laundry room also serves as a mudroom entrance from the Oversized 2-car garage. A 4' conditioned crawl space with interior access offers ample storage, as does the attic area accessible from the garage stairs. Exterior has beautiful landscaping and an irrigation system. Amenities include a gorgeous Community Clubhouse with a kitchen, dining area, Billiard Table, Fitness Room and outdoor private community pool with relaxing chairs and tables. Weekly events are planned at the Clubhouse. New HVAC June2026. Longacre Village is in South Dover and an easy drive to the Ocean Beaches. Don't miss out on this rare opportunity to live in Longacre Village, schedule your tour today! PROFESSIONAL PICTURES COMING SOON...

PROPERTY DETAILS: Square Feet: 3089 | Bathrooms: 3

INTERIOR FEATURES: • Square Footage (approx): 3,089 Sq. Ft. Above Ground, Sq. Ft. Below Ground • Appliances: Electric Range, Electric Oven, Stainless Steel Appliance(s), Dishwasher, Refrigerator, Disposal, Dryer, Washer, Microwave • Flooring: Hardwood, Ceramic Tile, Carpet, Wood • Cooling: Central Air, Electric, Ceiling Fan(s) • Heating: Gas Heat, Heat Pump • Plumbing: Electric Water Heater • Doors/Windows: Storm Door(s), Window Coverings, Bay Window(s), Window Treatments • Fireplaces: 1 Gas • Additional Interior Features: Walk-In Closet(s), Ceiling Fan(s), Cathedral Ceiling(s), High Ceilings, Open Floorplan, Furnished

EXTERIOR FEATURES: • Parking: 2 Garage Spaces, 4 Parking Spaces, Oversized, Garage Door Opener, Concrete, Garage, Driveway, Inside Entrance, Attached Garage. • Exterior: Vinyl • Patio: Patio • Roof: Shingle • Pool Description: Community • Lot Dimensions: 102.08 x 120.28 • Zoning: AR • Additional Exterior/Lot Features: Oversized Parking, Patio Front Yard

LISTING AGENT: Agent: Lauren Smith | Office: Keller Williams Realty | Phone: 4102459915 | Email: [email protected]

LISTING INFORMATION: MLS#: DEKT2048538 | Status: FOR SALE
Features & amenities

Features & finishes
Interior Features:
Square Footage
(approx): 3
089 Sq. Ft. Above Ground
Sq. Ft. Below Ground
Appliances: Electric Range
Electric Oven
Stainless Steel Appliance(s)
Dishwasher
Refrigerator
Disposal
Dryer
Washer
Microwave
Flooring: Hardwood
Ceramic Tile
Carpet
Wood
Cooling: Central Air
Electric
Ceiling Fan(s)
Heating: Gas Heat
Heat Pump
Plumbing: Electric Water Heater
Doors/Windows: Storm Door(s)
Window Coverings
Bay Window(s)
Window Treatments
Fireplaces: 1 Gas
Additional Interior Features: Walk-In Closet(s)
Cathedral Ceiling(s)
High Ceilings
Open Floorplan
Furnished
Exterior Features:
Parking: 2 Garage Spaces
4 Parking Spaces
Oversized
Garage Door Opener
Concrete
Garage
Driveway
Inside Entrance
Attached Garage.
Exterior: Vinyl
Patio: Patio
Roof: Shingle
Pool Description: Community
Lot Dimensions: 102.08 x 120.28
Zoning: AR
Additional Exterior/Lot Features: Oversized Parking
Patio Front Yard

Location

Map coordinates have not been supplied for this listing.

Search the supplied address in maps

Listing information

Original source
www.nestfully.com
Listing / MLS reference
DEKT2048538
Added to Mirror

Added and updated dates describe the Mirror record. Source publication and verification dates are shown separately when known; none establishes time on market. Confirm current price and availability with the listing contact.

View original listing

Similar homes nearby

Photos coming soon
For Sale
£425,000
Guston Heights, Guston, Dover
4 bd 4 ba Semi-Detached
Dover
Listed by Connells, Canterbury
Photos coming soon
For Sale
$355,000
127 Northwood Drive, Dover, OH, 44622
3 bd 3 ba Single Family Residence
Dover
Listed by Charming North Dover Ranch
Photos coming soon
For Sale
£235,000
St. David's Avenue, Aycliffe, Dover, Kent
3 bd 1 ba End of Terrace
Dover
Listed by Wards, Dover
Photos coming soon
For Sale
£150,000
Lorne Road, Dover, CT16
1 bd 1 ba Semi-Detached
Dover
Listed by Burnap & Abel, Dover
Photos coming soon
For Sale
£159,000
Queens Avenue, Dover, Kent
3 bd 1 ba Chalet
Dover
Listed by Homewise, South East
Photos coming soon
For Sale
£171,500
St. George's Crescent, Dover, Kent
3 bd 1 ba Detached Bungalow
Dover
Listed by Homewise, South East
Photos coming soon
For Sale
£240,000
Queens Avenue, Dover, Kent
3 bd 1 ba Chalet
Dover
Listed by Wards, Dover
Photos coming soon
For Sale
£260,000
St. George's Crescent, Dover, Kent
3 bd 1 ba Detached Bungalow
Dover
Listed by Wards, Dover
$484,900
3 baths
Log in Sign up