Log in Sign up
Back to search Home Countries Canada Hanover 235 4Th Street Crescent
$849,900

235 4Th Street Crescent

235 4Th Street Crescent
4 beds 4 baths Owner

About this home

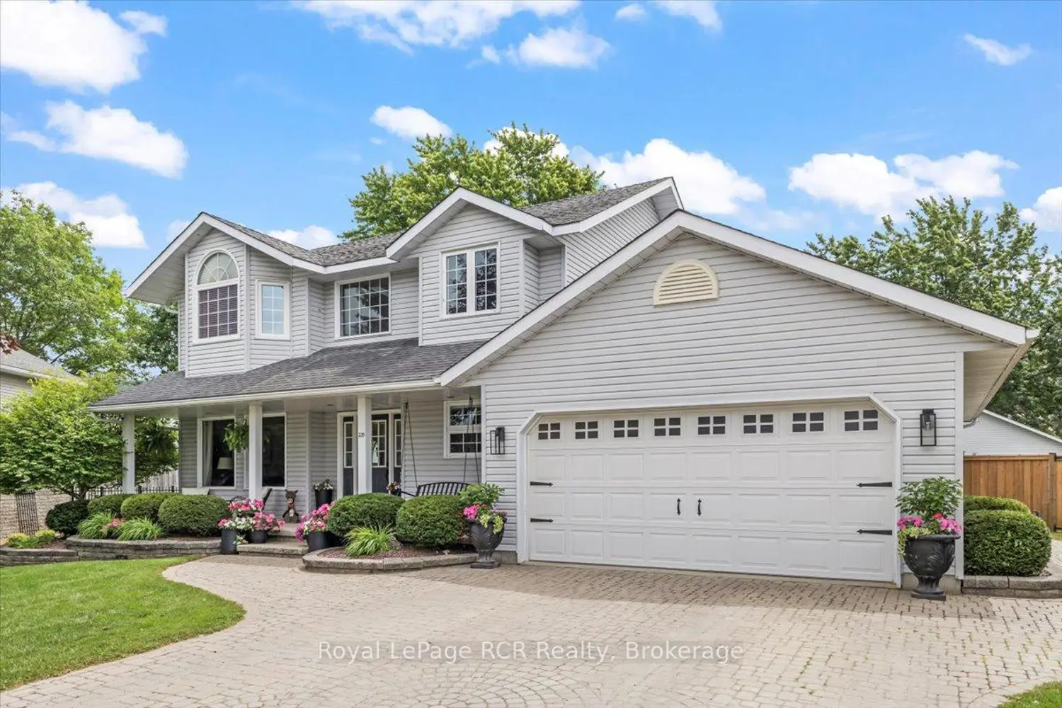
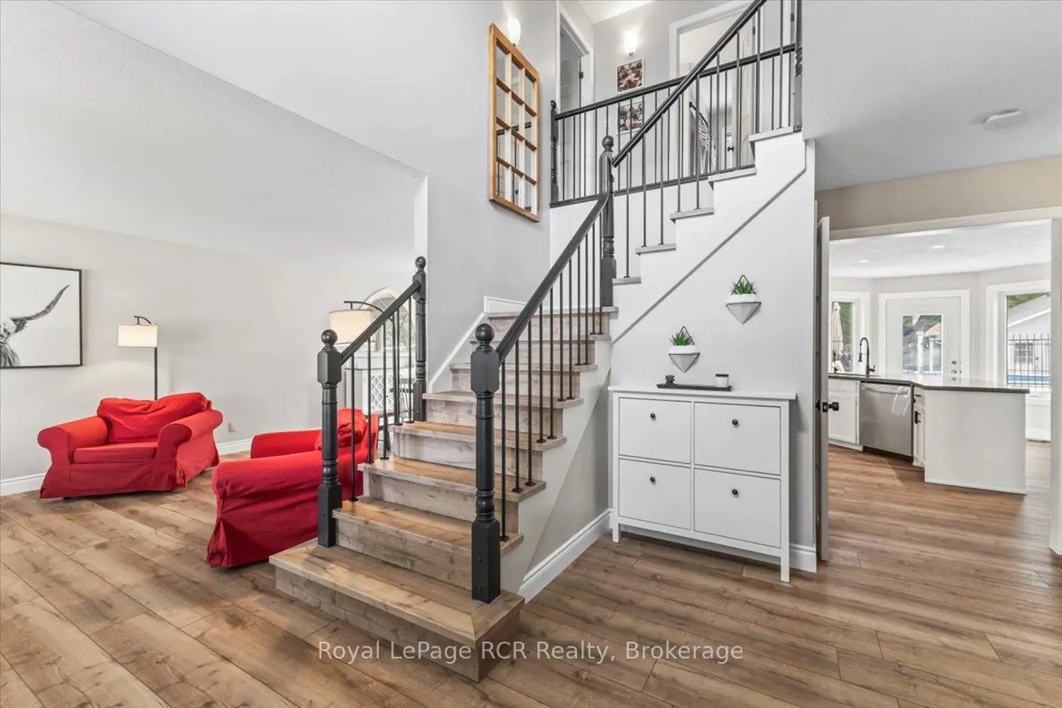
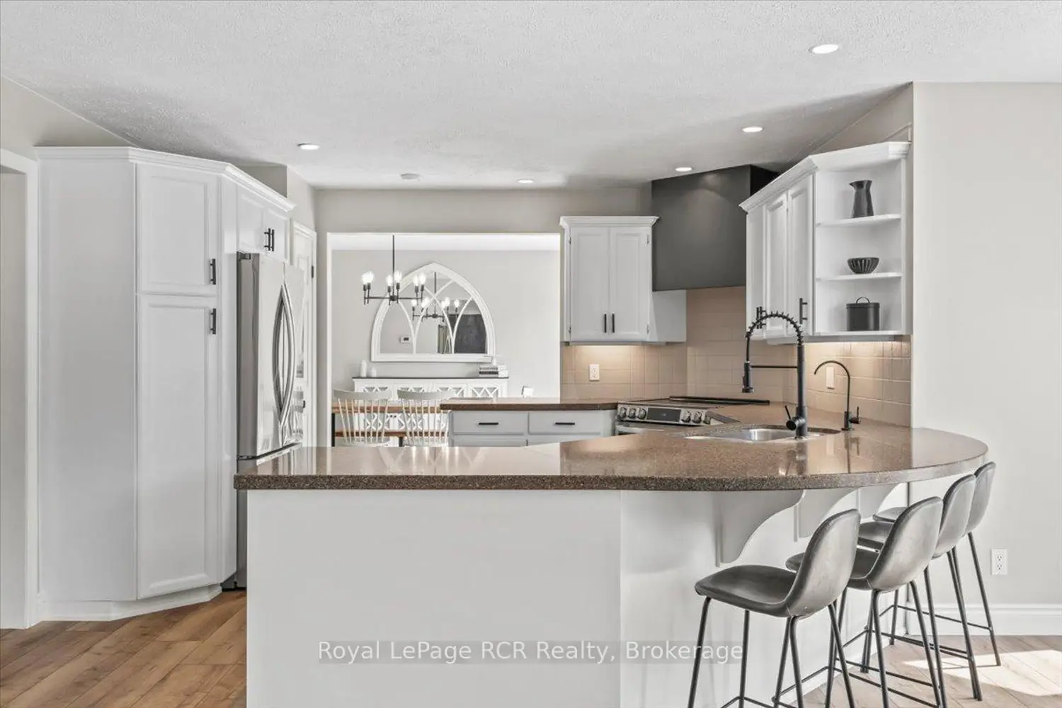
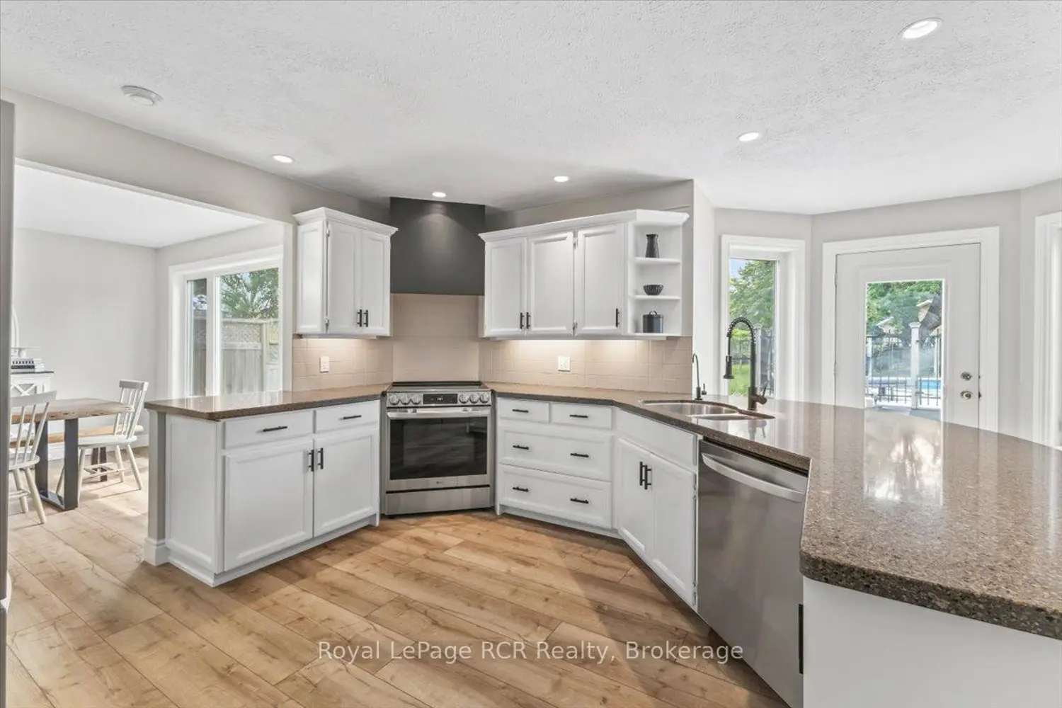
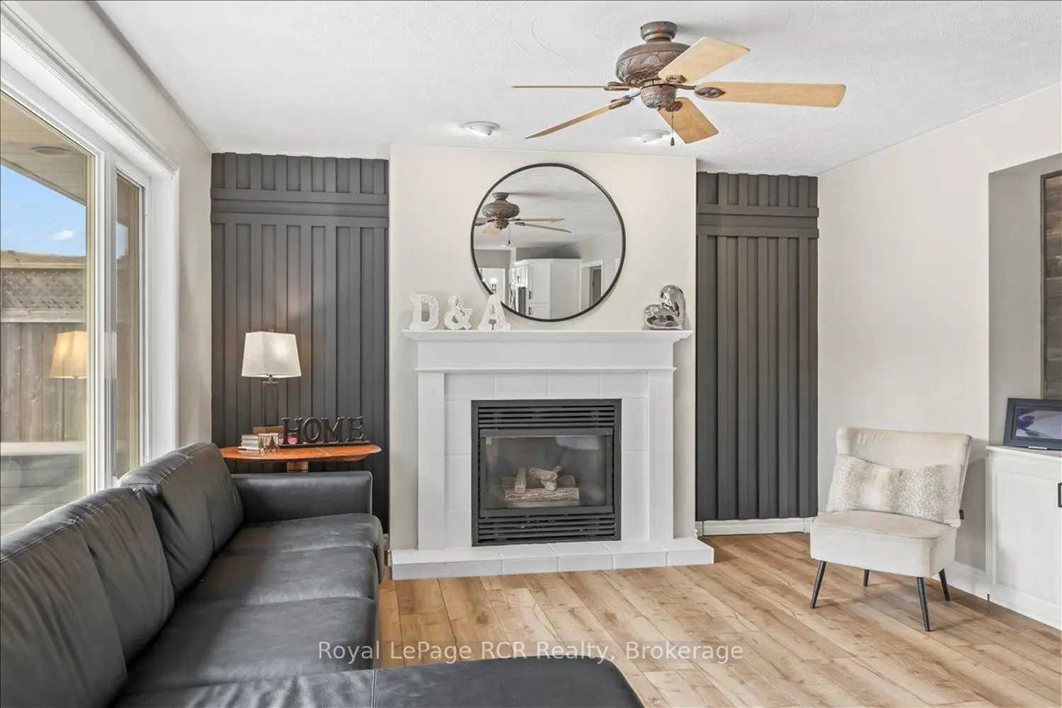
Welcome to a home that truly checks all the boxes-a perfect place for your family to live, play, grow, and enjoy one of Hanover's best locations! As you pull into the driveway of this beautiful two-storey home, you'll instantly feel at ease with the inviting front porch. Step inside, and a spacious foyer warmly greets you. The home is fully updated throughout, and the main floor is designed for both comfort and connection. Enjoy a bright living room, a family-sized dining room, and an updated kitchen with a full appliance package. The adjoining dining area opens onto the spectacular, oversized backyard through patio doors, making indoor-outdoor entertaining a breeze. Relax in the cozy family room with its gas fireplace and custom shelving (be sure to check out what's hidden behind!), and enjoy the convenience of a main floor laundry room. Upstairs, there are three bedrooms, including a generous primary suite with its own private ensuite. The two additional bedrooms are well-sized and share a full bathroom. The finished lower level features a rec room, a fourth bedroom, a bathroom, and an office, offering ideal space for guests or a growing family. Step outside and be wowed by the 0.4 Acre backyard oasis: fully fenced and impressive, with an expansive deck, an above-ground pool with a new gas heater, a children's playground, and a detached 24' x 24' pool house/workshop featuring a three-piece bathroom, generator hookup (no generator), attic storage, and an irrigation system. Don't wait to schedule your showing and experience all this property has to offer for summer enjoyment with everything you need to keep your family entertained - this is where perfect memories are made!

Property facts

Property type
Owner
Bedrooms
4
Bathrooms
4
Days on market
77 days

Features & amenities

Features & finishes
fully updated throughout
spacious foyer
bright living room
family-sized dining room
updated kitchen with full appliance package
dining area opens onto oversized backyard through patio doors
gas fireplace with custom shelving
main floor laundry
three bedrooms on upper level including primary suite with ensuite
additional full bathroom
finished lower level with rec room
fourth bedroom
bathroom
and office
0.4 Acre backyard with deck
above-ground pool with new gas heater
children’s playground
detached 24' x 24' pool house/workshop with three-piece bathroom
generator hookup (no generator)
attic storage
irrigation system
private double parking
fenced yard

Location

Map unavailable
Approximate location · exact address shared on inquiry

Similar homes nearby

606-536 11th Avenue, Hanover, ON, N4N 2S4
For Sale
$399,900
606-536 11th Avenue, Hanover, ON, N4N 2S4
2 bd 2 ba Condo Apartment
Hanover
Listed by ROYAL LEPAGE RCR REALTY
247 12th Street, Hanover, ON, N4N 1V2
For Sale
$249,900
247 12th Street, Hanover, ON, N4N 1V2
Studio Commercial Retail
Hanover
Listed by REAL BROKER ONTARIO LTD
142 12th Avenue, Hanover, ON, N4N 2S7
For Sale
$599,000
142 12th Avenue, Hanover, ON, N4N 2S7
4 bd 3 ba Detached
Hanover
Listed by ROYAL LEPAGE RCR REALTY
408 4th Street S, Hanover, ON, N4N 3V1
For Sale
$869,000
408 4th Street S, Hanover, ON, N4N 3V1
3 bd 3 ba Detached
Hanover
Listed by LOUIS WHALING REAL ESTATE BROKER INC
470 7th Street, Hanover, ON, N4N 2J4
For Sale
$399,000
470 7th Street, Hanover, ON, N4N 2J4
3 bd 2 ba Detached
Hanover
Listed by KELLER WILLIAMS REALTY CENTRES
470 11th Street, Hanover, ON, N4N 1T1
For Rent
$1,950/mo
470 11th Street, Hanover, ON, N4N 1T1
2 bd 1 ba Duplex
Hanover
Listed by WILFRED MCINTEE & CO LIMITED
213449 Baseline Road S, Hanover, ON, N4N 3B8
For Rent
Price on request
213449 Baseline Road S, Hanover, ON, N4N 3B8
Studio Detached
Hanover
Photos coming soon
For Sale
$424,900
3 bd 2 ba Owner
Hanover
$849,900
4 bd · 4 ba
Contact agent
Listed by agent
Contact this agent
Log in Sign up