Log in Sign up
Back to search Home Countries United States Valencia 23503 Via Decano, Valencia, CA, 91355
$950,000

23503 Via Decano, Valencia, CA, 91355

23503 Via Decano, Valencia, CA, 91355
4 beds 2.5 baths single family

Property facts

Property type
single family
Bedrooms
4
Bathrooms
2.5
Lot size
5216 sqft

Only details supplied with this listing are shown. Ask the listing contact to confirm measurements, taxes and costs.

About this home

Single Family in Valencia, CA - Bedrooms: 4 - Bathrooms: 2.5 - Area: 2192 sqft - Year Built: 1968 - Lot: 5216 sqft

Listing Agent: David Samuels Brokerage: Keller Williams Westlake Village

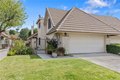
Tucked into a charming neighborhood just moments from Old Orchard Park, this beautifully refreshed home blends thoughtful upgrades with timeless comfort. From the moment you arrive, the inviting front porch--with its widened column and roses framing the entry--sets a warm and welcoming tone. Fresh interior and exterior paint, a new garage door, and professionally updated landscaping with rose bushes, vines, and a row of ficus trees along the property edge enhance the corner home's curb appeal. Inside, the home has been thoughtfully upgraded throughout. The main level features new hardwood flooring, while plush carpeting adds comfort upstairs. Natural light pours into the dining room through three windows, highlighting a striking paneled accent wall and elegant new lighting. The kitchen has been beautifully updated with new countertops, quartz porcelain tile flooring, additional cabinetry, a custom vent hood, new cooktop, and a new sink with modern faucet. Recessed lighting and a tray ceiling elevate the space, creating a bright and stylish setting for cooking and gathering. The breakfast area features recessed lighting for a relaxed morning atmosphere, while the kitchen's coffered ceiling adds architectural character. Throughout the home you'll find thoughtful details like French shutters, new door hardware, and upgraded lighting that give the interiors a refined, cohesive feel. All bathrooms have been refreshed with new flooring and countertops, including a remodeled primary bath with dual sinks. The secondary bath features a beautifully reglazed tub for a fresh, clean finish. Comfort and efficiency are covered with new HVAC, a newer furnace and water heater, and numerous cosmetic upgrades that make the home truly move-in ready. One of the standout features is the large custom-built backyard shed constructed on a concrete slab--so spacious it feels like an extension of the home. Perfect as a private gym, studio, workshop, or sunroom retreat, it offers exceptional flexibility. Upstairs, the primary suite includes an expansive walk-in closet large enough to function as a creative studio, artist's garret, or private office--a rare and inspiring bonus space. With its thoughtful renovations, flexible spaces, and convenient location near parks and amenities, this home offers the perfect balance of comfort, style, and everyday livability.

Features & amenities

Features & finishes
Bedrooms: 4
Total Bathrooms: 2.5
Full Bathrooms: 2
1/2 Bathrooms: 1
Bathroom 1 Features: Remodeled
Paneled Walls
High Ceilings
Open Floorplan
Interior Amenities: All Bedrooms Up
Primary Bedroom
Primary Suite
Walk-In Closet
Flooring: Simulated Wood
Window Features: Double Pane Windows
Range Hood
Oven
Range
Refrigerator
Washer
Dryer
Freezer
Laundry Features: In Garage
Den/Office
Family Room
Great Room
Den
Dining Room
Entry
Living Room
Office
Study/Office
Separate Family Room
Cooling Features: Central Air
Fireplace Features: Family Room
Breakfast Room Description: Breakfast Room
Country Kitchen
Formal Dining Room
Kitchen Features: Counter Top
Remodeled
Pantry
Pool Features: Association
Pool Private: Yes
Spa Features: In Ground
Spa: Yes
Balcony
Slab
Lot Description: Fenced Yard
Lawn
Back Yard
Curbs
Front Yard
Gutters
Landscaped
Lot-Level/Flat
Sidewalks
Paved
Street Public
Utilities Underground
Room for

Location

If the interactive map is unavailable, open the supplied location in maps.

Open location in maps

The pin uses coordinates supplied with this listing. Confirm the exact location with the listing contact.

Listing information

Original source
www.realtor.com
Listing / MLS reference
226001114
Added to Mirror

Added and updated dates describe the Mirror record. Source publication and verification dates are shown separately when known; none establishes time on market. Confirm current price and availability with the listing contact.

View original listing

Similar homes nearby

23147 Napa Dr, Valencia, CA, 91354
For Sale
$639,000
23147 Napa Dr, Valencia, CA, 91354
2 bd 3 ba townhomes
Valencia
Listed by Realty Executives Homes
28160 McBean Pkwy, Valencia, CA, 91354
For Rent
$2,449/mo
28160 McBean Pkwy, Valencia, CA, 91354
1 bd 1 ba apartment
Valencia
Listed by Zillow
27405 Journey Pl Unit 305, Valencia, CA, 91381
For Sale
$649,000
27405 Journey Pl Unit 305, Valencia, CA, 91381
3 bd 2 ba condos
Valencia
Listed by Frontgate Real Estate
28802 Silversmith Dr, Valencia, CA, 91354
For Sale
$889,000
28802 Silversmith Dr, Valencia, CA, 91354
4 bd 2 ba single family
Valencia
Listed by Equity Union
26013 Palomita Dr, Valencia, CA, 91355
For Sale
$599,000
26013 Palomita Dr, Valencia, CA, 91355
2 bd 2 ba single family
Valencia
Listed by The Global Brokerage Inc.
27104 Rio Prado Dr, Valencia, CA, 91354
For Sale
$775,000
27104 Rio Prado Dr, Valencia, CA, 91354
4 bd 3 ba single family
Valencia
Listed by Prime Real Estate, PC
25688 Neblina Ct, Valencia, CA, 91355
For Sale
$685,000
25688 Neblina Ct, Valencia, CA, 91355
2 bd 2 ba single family
Valencia
Listed by List 4 Less Realty Consulting
27566 Manzanita Way, Valencia, CA, 91381
For Sale
$699,000
27566 Manzanita Way, Valencia, CA, 91381
3 bd 2 ba townhomes
Valencia
Listed by Keller Williams Realty-Studio City
$950,000
4 beds · 2.5 baths
Log in Sign up