Log in Sign up
Back to search Home Countries United States Acton 237 Brown Bear Xing Unit 237, Acton, MA, 01720
$575,000

237 Brown Bear Xing Unit 237, Acton, MA, 01720

237 Brown Bear Xing Unit 237, Acton, MA, 01720
3 beds 2 baths condos

About this home

Condos in Acton, MA - Bedrooms: 3 - Bathrooms: 2.5 - Area: 2004 sqft - Year Built: 1972 - Lot: N/A

Listing Agent: Chris Mendosa Brokerage: Compass

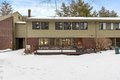
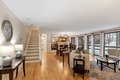
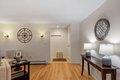
Welcome home to this truly Move-in ready Acton townhome with 2,000+ sq. ft. across 3 levels. Loads of updates including brand new boiler & water heater, fresh whole-house paint, remodeled kitchen with updated stainless appliances including quartz countertops, new floors, tile backsplash & island. Recessed Energy Efficient lighting throughout the entire home. Refinished Hardwood floors on the entire 1st floor & and 2nd floor, New basement flooring & soundproof/insulated ceiling. Bathroom Upgrades include new walk-in shower & radiant heated floor in primary, & water-efficient toilets. The finished basement features flexible living area, laundry room, storage & dry sauna. There is also a large attic with ample storage space. Located in the Nagog Woods complex with access to tennis courts, paved sidewalks, clubhouse & pools. Ideal commuter location near Nara Park, Bruce Freeman Bike/walk Trail, as well as top ranked AB School District. Don't miss this home perfect for any lifestyle!

Property facts

Property type
condos
Bedrooms
3
Bathrooms
2
Year built
1972
Days on market
161 days

Features & amenities

Features & finishes
Bedrooms: 3
Primary Bedroom Dimensions: 17.166666666' x 11.666666666'
Bedroom 2 Dimensions: 12.916666666' x 11.583333333'
Bedroom 3 Dimensions: 12.916666666' x 11.416666666'
Primary Bedroom Sqft: 200
Bedroom 2 Sqft: 150
Bedroom 3 Sqft: 147
Primary Bedroom Level: Second
Bedroom 2 Level: Second
Bedroom 3 Level: Second
Primary Bedroom Features: Bathroom - Full
Cathedral Ceiling(s)
Closet
Flooring - Hardwood
Bedroom 2 Features: Cathedral Ceiling(s)
Bedroom 3 Features: Cathedral Ceiling(s)
Total Rooms: 7
Living Room Dimensions: 23.5' x 19.5'
Living Room Sqft: 458
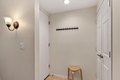
Entry Foyer Level: 1
Living Room Level: First
Living Room Features: Bathroom - Half
Balcony / Deck
Exterior Access
Open Floorplan
Recessed Lighting
Remodeled
Total Bathrooms: 2.5
Full Bathrooms: 2
1/2 Bathrooms: 1
Bathroom 2 Dimensions: 8.25' x 6.25'
Bathroom 3 Dimensions: 9.833333333' x 4.833333333'
Bathroom 2 Sqft: 52
Bath

Location

Approximate location · exact address shared on inquiry

Similar homes nearby

Photos coming soon
For Sale
$399,950
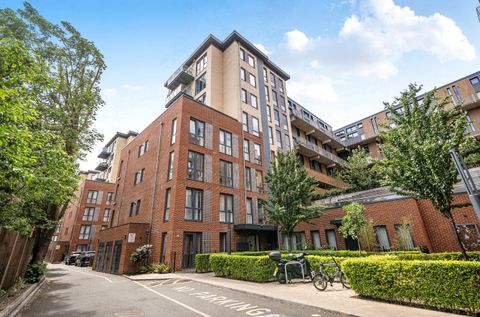
Bollo Bridge Road, Acton W3
1 bd
Acton
Listed by Zoopla Agent
Photos coming soon
For Sale
$1,695,000
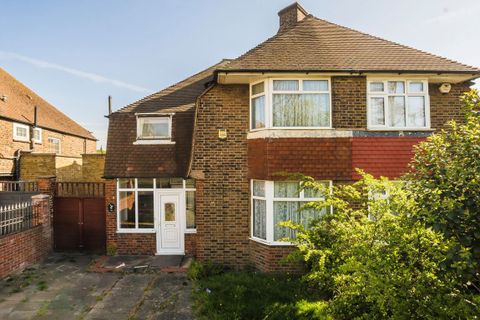
Twyford Avenue, Acton W3
5 bd
Acton
Listed by Zoopla Agent
Photos coming soon
For Rent
$2,968/mo
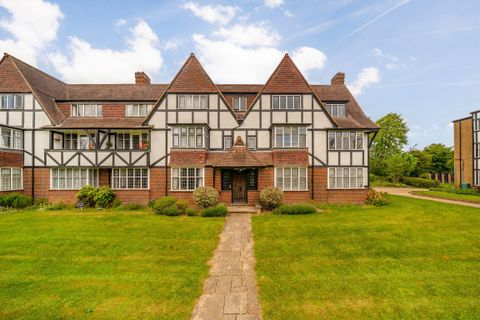
Victoria Road, Acton W3
3 bd
Acton
Listed by Zoopla Agent
Photos coming soon
For Rent
$2,500/mo
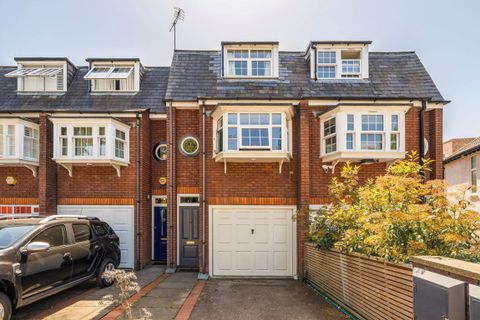
East Acton Lane, Acton W3
2 bd
Acton
Listed by Zoopla Agent
Photos coming soon
For Sale
$345,000
Avenue Gardens, Acton W3
1 bd
Acton
Listed by Zoopla Agent
Photos coming soon
For Sale
$599,900
5 bd 2 ba Vacant
Acton
Photos coming soon
For Sale
$399,990
10014 Redwood Peak Ln, Acton, IN, 46259
3 bd 2 ba Single Family
Acton
Listed by Redfin
34455 Scott Way, Acton, CA 93510
For Sale
$50,000
34455 Scott Way, Acton, CA 93510
Studio
Acton
Listed by Land & Real Estate Investments
$575,000
3 bd · 2 ba
Contact agent
C
Compass
Compass
Contact this agent
Log in Sign up