
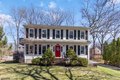
237 Tabor Rd, Morris Plains, NJ, 07950
Property facts
- Property type
- single family
- Bedrooms
- 4
- Bathrooms
- 2.5
- Lot size
- 14810 sqft
Only details supplied with this listing are shown. Ask the listing contact to confirm measurements, taxes and costs.
About this home
Single Family in Morris Plains, NJ - Bedrooms: 4 - Bathrooms: 2.5 - Area: N/A - Year Built: 1988 - Lot: 14810 sqft
Listing Agent: Gale Grennan Brokerage: Weichert, Realtors - Morristown East
WOW! Do not miss this opportunity to own this set-back, 4-bedroom, 2.5-bath Colonial in the hightly desirable town of Morris Plains with an attached 2-car garage, fenced backyard, and large, high ceiling basement. Pride of ownership shows throughout this spacious, well-maintained home. Move right in with a new ensuite primary bathroom, updated powder room, updated kitchen, NEW HVAC system, and NEW windows and sliding doors. Hardwood floors run throughout the main level and continue upstairs into all four generously sized bedrooms.The layout supports daily living and entertaining. The family room opens to a deck that leads to a fenced backyard with perennial plantings that create a private outdoor space. The huge unfinished basement offers high ceilings with endless possibilites...think golf simulator height! Direct access from the 2-car garage makes unloading simple. The home sits about one mile from the Morris Plains train station with service to NYC and the downtown area with restaurants, bakeries, and shops. Enjoy the Saturday farmers market, the Memorial Day Parade, and Fourth of July fireworks. Easy access to Route 10, Route 287, and Route 24. This home has tremendous value with low taxes - DEFINITELY worth the visit inside! Park in front of the 2 car garage (exclusive driveway) - do not block shared driveway to the home or park on Tabor Rd. Extra parking on Drake Way. 1-year home protection plan included!
Features & amenities
Location
If the interactive map is unavailable, open the supplied location in maps.
Open location in mapsThe pin uses coordinates supplied with this listing. Confirm the exact location with the listing contact.
Listing information
- Original source
- www.realtor.com
- Listing / MLS reference
- 4017415
- Added to Mirror
Added and updated dates describe the Mirror record. Source publication and verification dates are shown separately when known; none establishes time on market. Confirm current price and availability with the listing contact.
View original listing