For Sale
$120,000
Stewart, Chico, CA 95926
Chico
Listed by Keller Williams Realty Chico Area

Only details supplied with this listing are shown. Ask the listing contact to confirm measurements, taxes and costs.
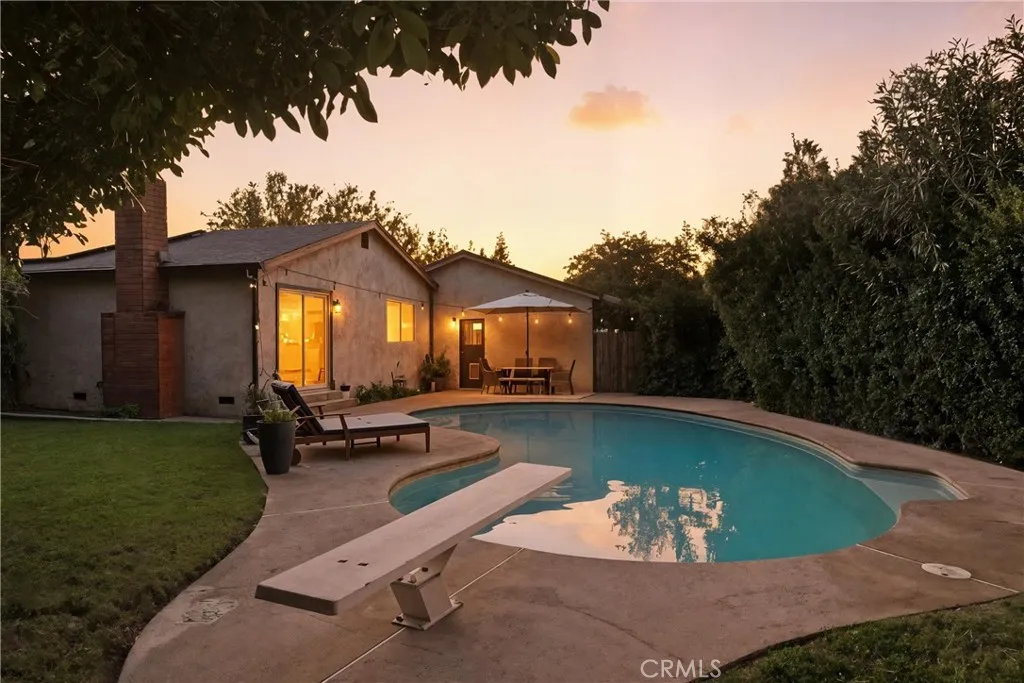
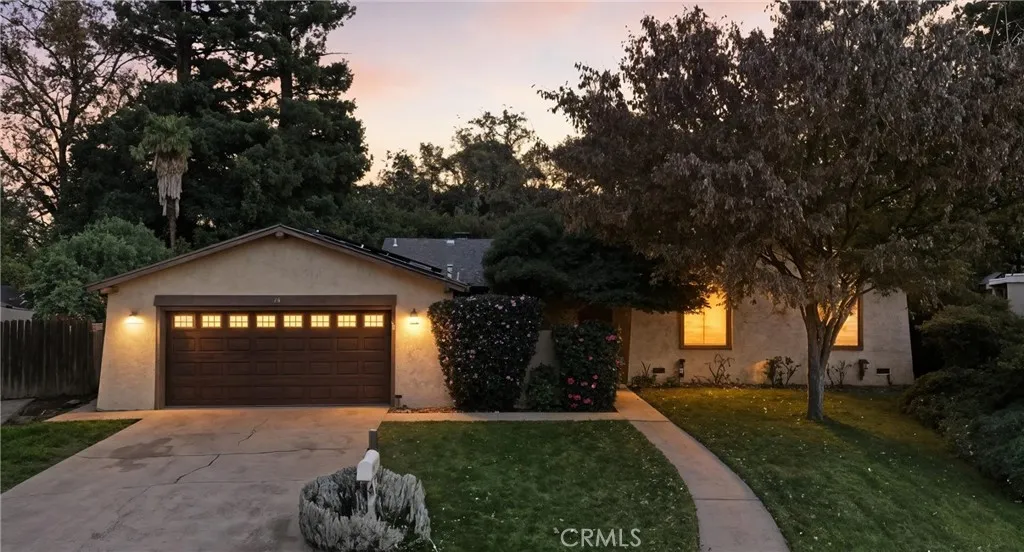
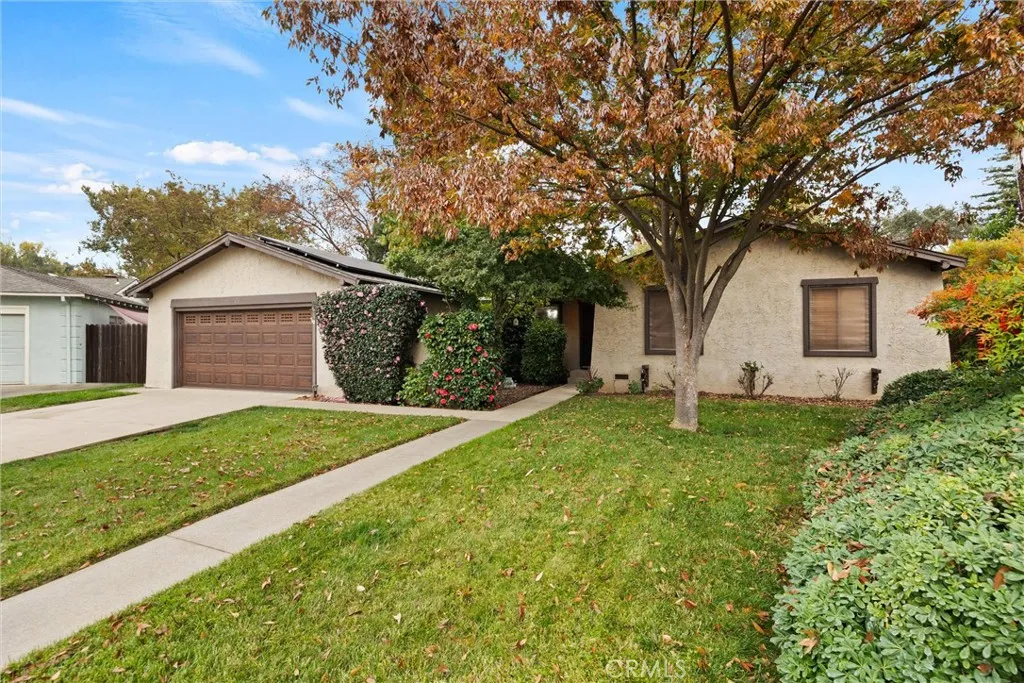
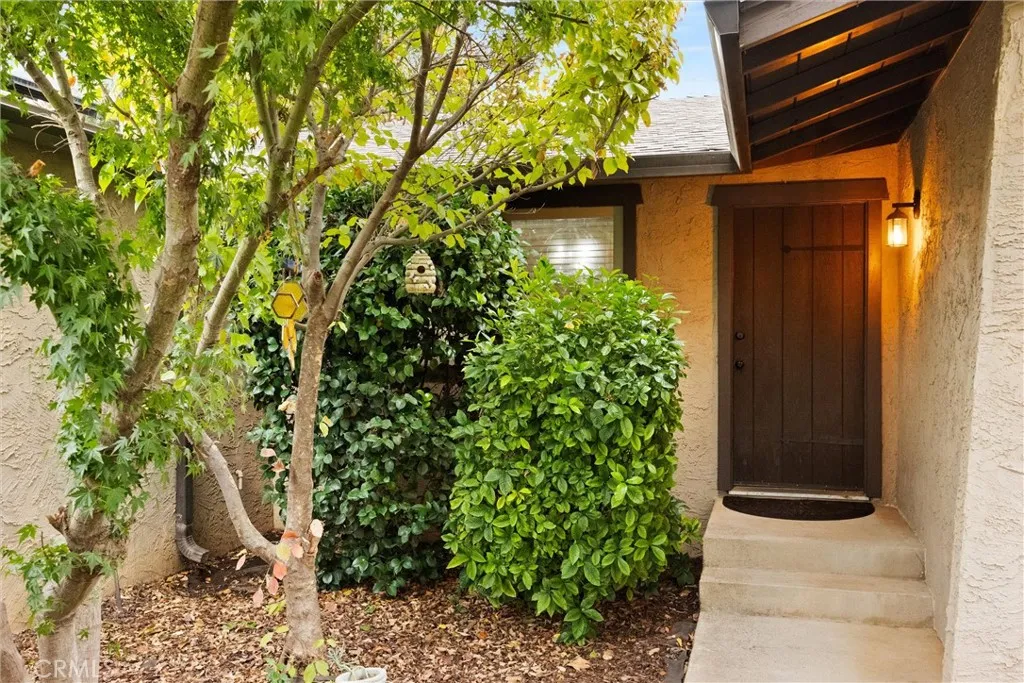
Step inside and fall in love with this stunning, open-concept home featuring smoked acacia hardwood floors, a sunken living room, and a cozy family room with a wood-burning stove and classic brick fireplace. The high-end kitchen is a showstopper, boasting sleek white cabinetry, KitchenAid appliances including a gas range with downdraft ventilation, modern fixtures, and meteor shower quartz countertops that truly sparkle. The, living room, family room, dining & kitchen are open to one another creating the optimal space for entertaining! The primary suite is your private retreat, complete with a fully remodeled en suite bath featuring a tiled shower with a teak bench, vanity with magnetic closure, and a thoughtful, spa-like design. Two additional generously sized bedrooms and a beautifully updated guest bath offer plenty of space for family or guests. Outside, enjoy the best of Chico living on a large, private lot tucked at the end of a quiet cul-de-sac. The backyard is an entertainer's dream with a 10-foot-deep gunite pool with diving board, surrounded by lush hedges for exceptional privacy. The property backs up to the Lindo Channel, and theres a secret garden on the west side of the home is perfect for growing your own vegetables and flowers. The extended two-car garage offers even more - a new insulated door, laundry area, workbench, ample shelving and storage, and even an EV charging port. Don't miss your chance to make this dream home your reality - schedule your private showing today!
PROPERTY DETAILS: Square Feet: 1488 | Bathrooms: 2
INTERIOR FEATURES: • Appliances: Dryer, Washer, Dishwasher, Disposal, Gas Oven, Gas Range • Flooring: Wood • Cooling: Central Air, Ceiling Fan(s) • Heating: Central, Fireplace • Common Walls: No Common Walls • Doors/Windows: Double Pane Windows • Fireplaces: Family Room, Wood Burning • Additional Interior Features: Kitchen Island, Walk-In Closet(s), Ceiling Fan(s), Open Floorplan
EXTERIOR FEATURES: • Parking: 2 Garage Spaces, 2 Parking Spaces, Driveway, Attached Garage. • Patio: Patio • Roof: Composition • Pool Description: Private, Diving Board, Gunite • Spa: None • Lot View: Other • Fence: Wood • Additional Exterior/Lot Features: Patio Back Yard, Cul-De-Sac, Front Yard
LISTING AGENT: Agent: Danielle Branham | Office: Century 21 Select Real Estate, Inc. | Phone: 5305708402 | Email: [email protected]
LISTING INFORMATION: MLS#: SN25259494 | Status: Pending
Map coordinates have not been supplied for this listing.
Search the supplied address in mapsAdded and updated dates describe the Mirror record. Source publication and verification dates are shown separately when known; none establishes time on market. Confirm current price and availability with the listing contact.
View original listing