
About this home
Single Family in Glastonbury, CT - Bedrooms: 5 - Bathrooms: 3.5 - Area: 3643 sqft - Year Built: 1972 - Lot: 41818 sqft
Listing Agent: Linda Edelwich Brokerage: William Raveis Real Estate - Glastonbury
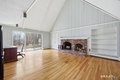
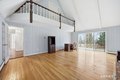
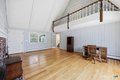
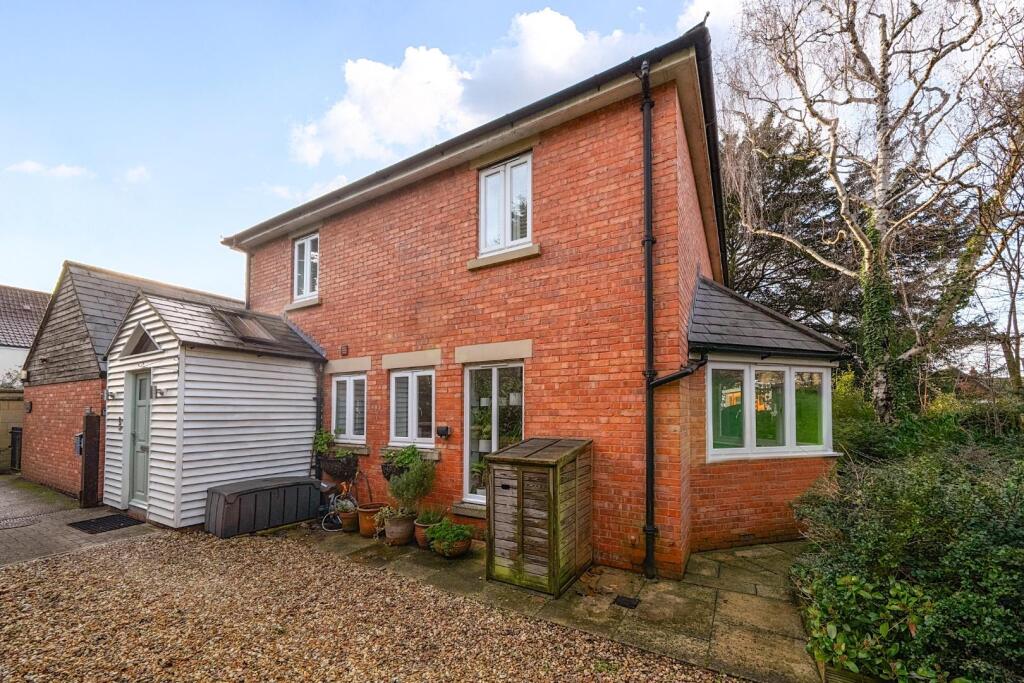
Beautiful expansive colonial style home in one of Glastonbury's established neighborhoods, easy access to Hebron Avenue Elementary School, one of the most popular schools in town. This is a five-bedroom, three-full-bath colonial with a floor plan that gives everyone room to spread out. The two-story family room is the centerpiece of the home: vaulted ceiling, wood-burning fireplace, hardwood floors, and a balcony overlook from the primary suite above. It is a genuinely impressive space. Hardwood floors run throughout both levels. The kitchen is bright and open has a large eat-in space overlooking private backyard, and the walk-out basement with a work shop area, storage, full slider opens directly to a nearly one-acre yard. Above the attached two-car garage there is a bedroom with a full bath, separated from the rest of the house, which works well for extended family, an au pair, or anyone who needs a private space. At 2,643 square feet plus an the additional 1000sf in the LL, on a lot this size, in this Glastonbury location, this home offers a combination of space, flexibility, and neighborhood that is hard to replicate at this price point.
Property facts
Features & amenities
Location
Similar homes nearby