Log in Sign up
Back to search Home Countries Unknown Covina 425 Paradiso Place, Covina, CA 91723
USD496,990
425 Paradiso Place, Covina, CA 91723
425 Paradiso Place
2 baths

About this home

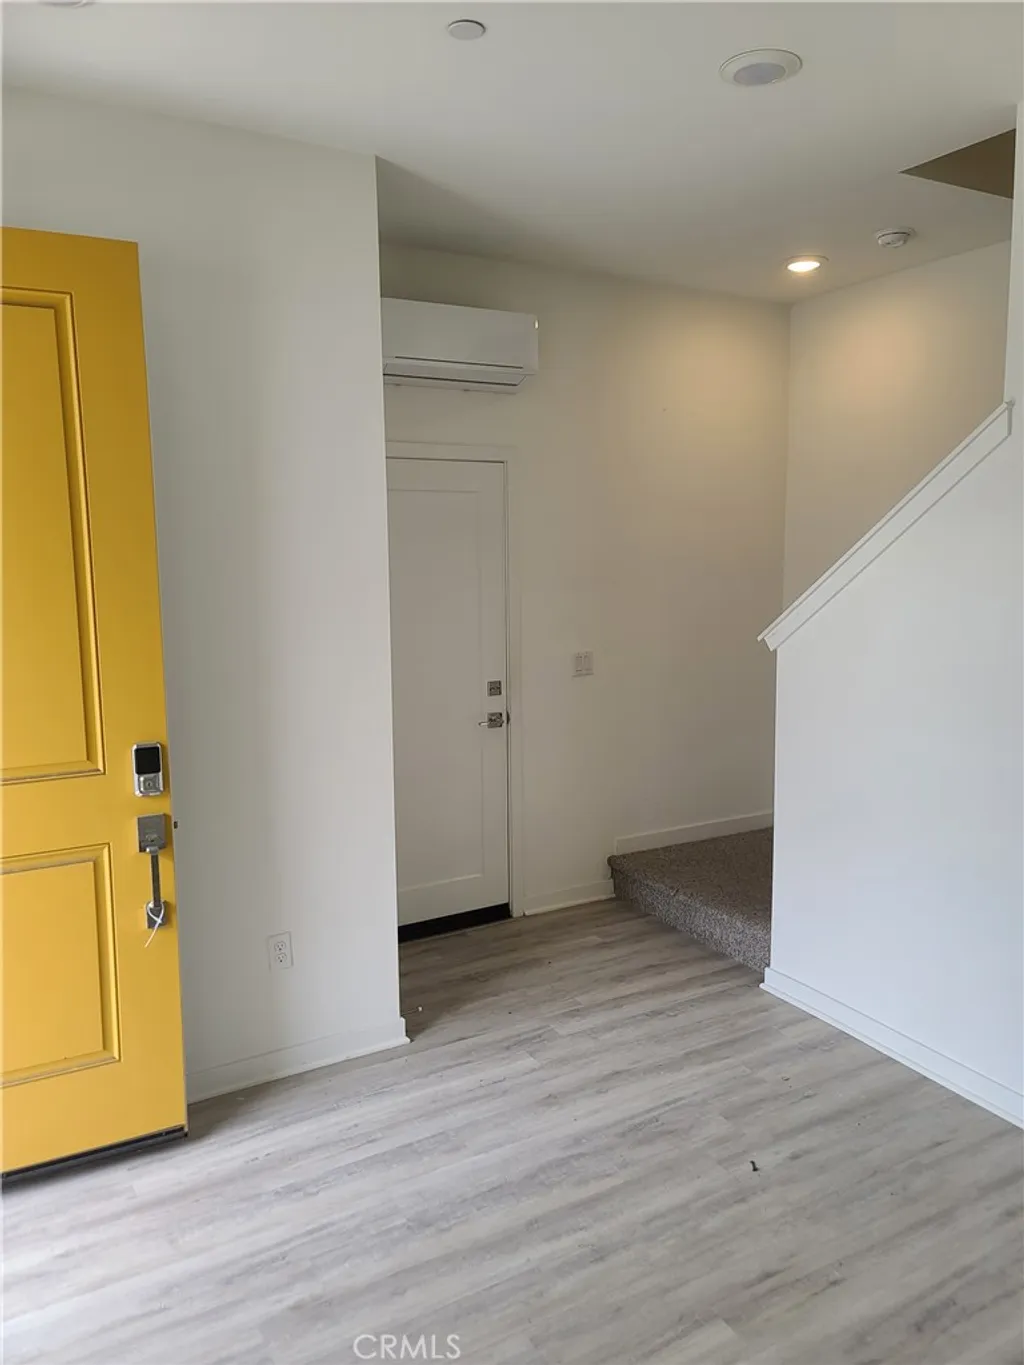
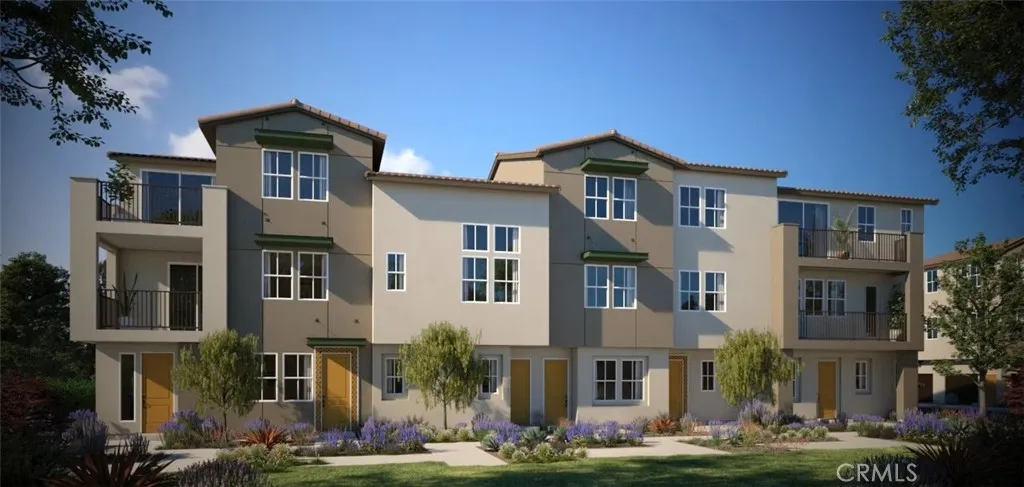
Blossom's Plan 2 is a thoughtfully designed and functional living space. The entryway on the first floor provides a warm welcome and direct access to the garage, with stairs leading to the main living area. The second floor showcases an open-concept layout where the great room flows into a contemporary kitchen, featuring designated space for essential appliances. A covered deck enhances the living space, creating an ideal spot for relaxing or entertaining. This level also includes a convenient powder room and a dedicated area for laundry appliances. Upstairs, the third-floor primary suite serves as a serene retreat, complete with a private bathroom.

PROPERTY DETAILS: Square Feet: 890 | Bathrooms: 2

INTERIOR FEATURES: • Appliances: ENERGY STAR Qualified Appliances, Water Heater, Microwave, Electric Range, Dishwasher • Flooring: Laminate, Carpet • Cooling: Central Air • Heating: Central • Common Walls: 2+ Common Walls,End Unit • Doors/Windows: Double Pane Windows, Screens • Fireplaces: None • Energy: Appliances, Solar • Security: Fire Sprinkler System, Smoke Detector(s) • Additional Interior Features: Wired for Data, Pantry, Recessed Lighting, Open Floorplan

EXTERIOR FEATURES: • Parking: 1 Garage Spaces, 1 Parking Spaces, Garage, Driveway, Attached Garage. • Exterior: Stucco • Patio: Patio, Deck • Roof: Tile, Concrete • Pool Description: None • Spa: None • Structural Condition: New Construction • Additional Exterior/Lot Features: Patio, Deck

LISTING AGENT: Agent: Diana Maldonado | Office: Trumark Construction Services Inc | Phone: 9092938102 | Email: [email protected]

LISTING INFORMATION: MLS#: OC26088401 | Status: FOR SALE

Property facts

Bathrooms
2
Days on market
61 days

Features & amenities

Features & finishes
Interior Features:
• Appliances: ENERGY STAR Qualified Appliances, Water Heater, Microwave, Electric Range, Dishwasher
• Flooring: Laminate, Carpet
• Cooling: Central Air
• Heating: Central
• Common Walls: 2+ Common Walls,End Unit
• Doors/Windows: Double Pane Windows, Screens
• Fireplaces: None
• Energy: Appliances, Solar
• Security: Fire Sprinkler System, Smoke Detector(s)
• Additional Interior Features: Wired for Data, Pantry, Recessed Lighting, Open Floorplan
Exterior Features:
• Parking: 1 Garage Spaces, 1 Parking Spaces, Garage, Driveway, Attached Garage.
• Exterior: Stucco
• Patio: Patio, Deck
• Roof: Tile, Concrete
• Pool Description: None
• Spa: None
• Structural Condition: New Construction
• Additional Exterior/Lot Features: Patio, Deck

Location

Map unavailable
Approximate location · exact address shared on inquiry

Similar homes nearby

5002 N Aspan Ave, Covina, CA 91722
For Sale
USD780,000
5002 N Aspan Ave, Covina, CA 91722
Studio 2 ba
Covina
Listed by Elevate Real Estate Agency
114 E Dexter Street, Covina, CA 91723
For Sale
USD3,600
114 E Dexter Street, Covina, CA 91723
Studio 1 ba
Covina
Listed by RE/MAX MASTERS REALTY
657 Sunrise Street, Covina, CA 91723
For Sale
USD709,000
657 Sunrise Street, Covina, CA 91723
Studio 4 ba
Covina
Listed by RE/MAX PREMIER/ARCADIA
684 Cara Cara Lane, Covina, CA 91723
For Sale
USD585,000
684 Cara Cara Lane, Covina, CA 91723
Studio 2 ba
Covina
Listed by Vanguard Realty & Mortgage, Inc.
5030 N Lyman Avenue, Covina, CA 91724
For Sale
USD874,900
5030 N Lyman Avenue, Covina, CA 91724
Studio 2 ba
Covina
Listed by Palma Investments
204 S Wilson Ave, Covina, CA 91724
For Sale
USD1,200,000
204 S Wilson Ave, Covina, CA 91724
Studio 3 ba
Covina
Listed by RE/MAX CHAMPIONS
19850 E Arrow E5 Hwy, Covina, CA 91724
For Sale
USD152,000
19850 E Arrow E5 Hwy, Covina, CA 91724
Studio 2 ba
Covina
Listed by Keller Williams, The Lakes
20804 E Via Verde St, Covina, CA 91724
For Sale
USD1,150,000
20804 E Via Verde St, Covina, CA 91724
Studio 4 ba
Covina
Listed by KALEO REAL ESTATE COMPANY
USD496,990
2 ba
Contact agent
DM
Diana Maldonado
Trumark Construction Services Inc
Contact this agent
Log in Sign up