For Sale
$579,000
39116 Village 39, Camarillo, CA 93012
2 ba
Camarillo
Listed by Barlow Realty

Only details supplied with this listing are shown. Ask the listing contact to confirm measurements, taxes and costs.
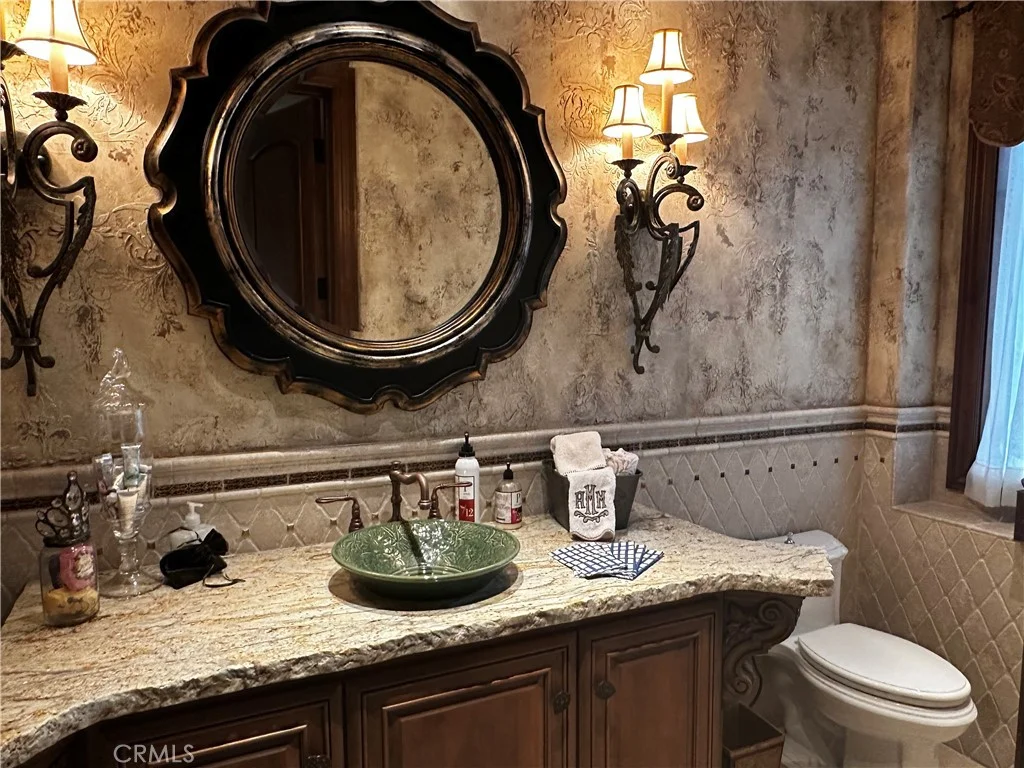
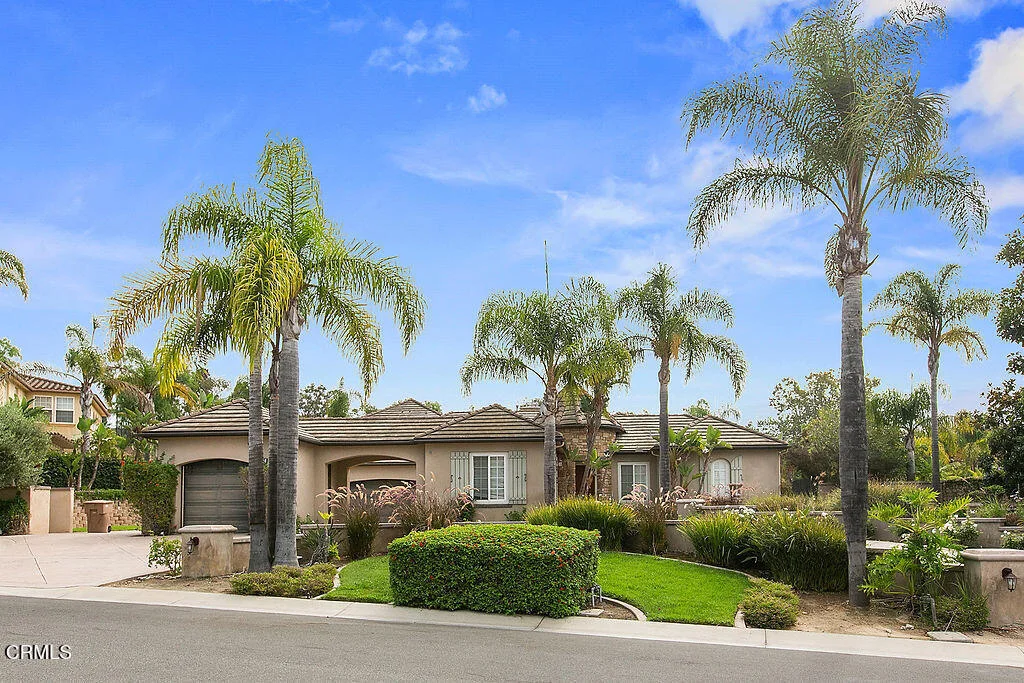
Absolutely stunning! Set on a premier corner lot in prestigious Calarosa Ranch, this freshly painted French Country estate blends refined designer details with exceptional resort-style living. Primarily single-story, the residence welcomes you through an impressive formal entry adorned with slate flooring and intricate custom inlays. The beautifully appointed gourmet island kitchen opens effortlessly to the expansive family room and showcases gorgeous granite countertops, stainless-steel appliances, recessed lighting, slate flooring, and a convenient built-in desk area. The thoughtfully designed floor plan offers four spacious bedrooms, a dedicated office, and an upstairs loft ideal for a private home gym, creative studio, or additional retreat.The luxurious primary suite is a serene sanctuary, with sliding glass doors opening directly to the patio, pool, and spectacular rear grounds. Its spa-inspired bath features separate marble vanity areas, full mirrors, and an expansive walk-in closet with custom shelving on both sides.Created for unforgettable entertaining and relaxed California living, the magnificent backyard feels like a private luxury resort. A sparkling pool, elevated spa, flagstone patio, and lush landscaping provide an extraordinary setting for gatherings or quiet evenings at home. The detached pool house elevates the experience with its own wine room, bathroom, and shower. There is an outdoor cooking area with barbecue and fireplace. Completing this remarkable estate is a spacious three-car garage. SOLD PRIOR TO PROCESSING. Sold prior to staging and photos.
PROPERTY DETAILS: Square Feet: 4085 | Bathrooms: 4
INTERIOR FEATURES: • Appliances: Gas Cooktop, Water Heater, Vented Exhaust Fan, Gas Range, Electric Oven, Double Oven, Dishwasher • Flooring: Carpet, Stone • Cooling: Central Air • Heating: Forced Air • Common Walls: No Common Walls • Doors/Windows: Sliding Doors • Fireplaces: Living Room, Family Room • Security: Smoke Detector(s) • Additional Interior Features: Kitchen Island, Walk-In Closet(s), Breakfast Bar, Recessed Lighting, In-Law Floorplan, Stone Counters, Granite Counters
EXTERIOR FEATURES: • Parking: 3 Garage Spaces, 3 Parking Spaces, Garage, Private, Attached Garage. • Exterior: Stone • Patio: Patio • Roof: Concrete • Pool: Heated • Pool Description: Heated, Solar Heat, Private • Spa: In Ground • Fence: Wood • Additional Exterior/Lot Features: Barbecue, Outbuilding, Patio Sloped, Front Yard, Gentle Sloping
LISTING AGENT: Agent: Rosemary Allison | Office: Coldwell Banker Realty | Phone: (805) 479-7653 | Email: [email protected]
LISTING INFORMATION: MLS#: V1-38695
Map coordinates have not been supplied for this listing.
Search the supplied address in mapsAdded and updated dates describe the Mirror record. Source publication and verification dates are shown separately when known; none establishes time on market. Confirm current price and availability with the listing contact.
View original listing