
For Sale
$1,044,800
5 bd
4 ba
Owner+Tenant
Brampton
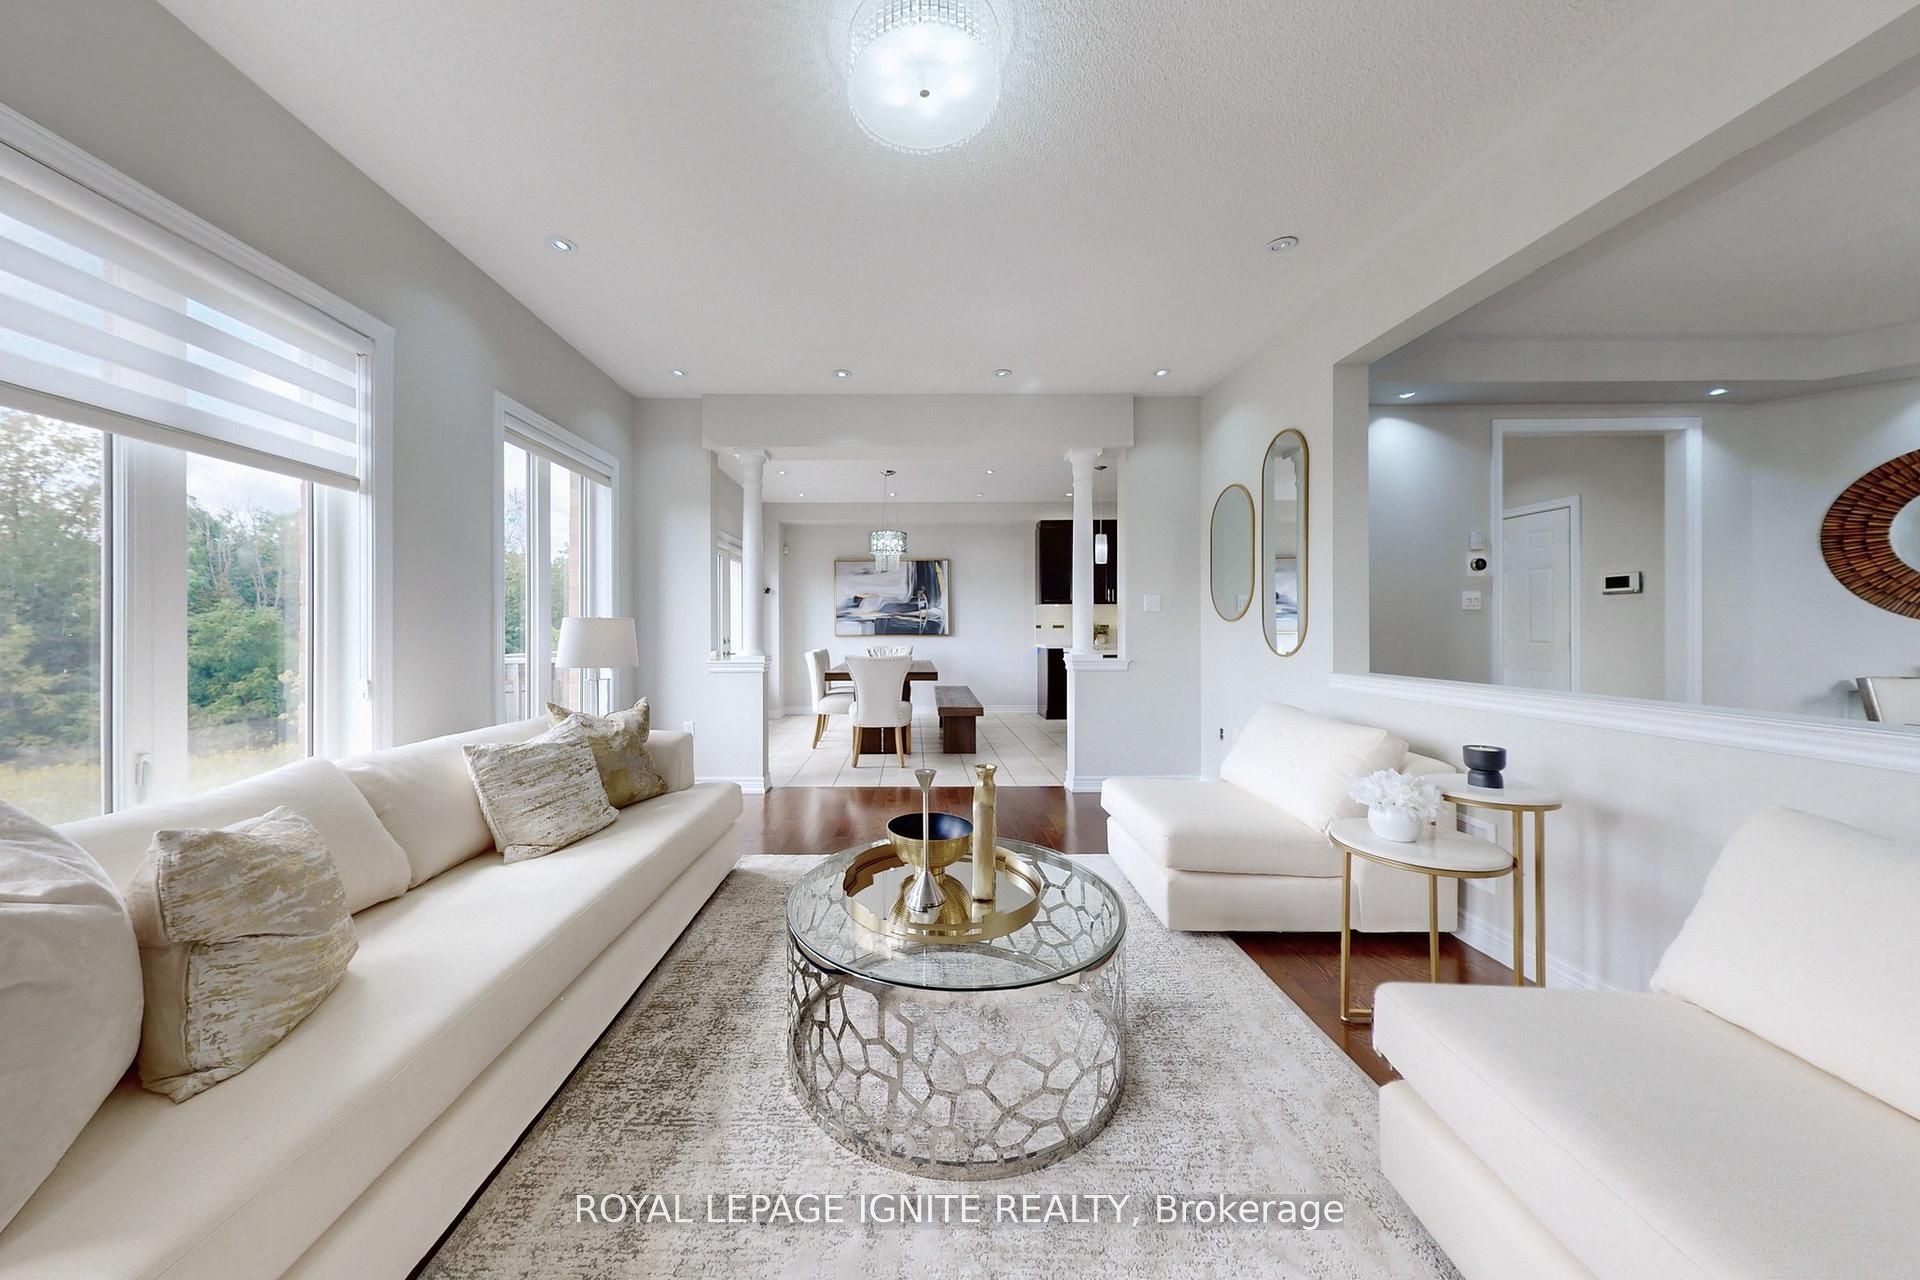
Property Details: - Type: Detached - Bedrooms: 4 - Bathrooms: 5 - MLS#: W12897888 Listed By: ROYAL LEPAGE IGNITE REALTY
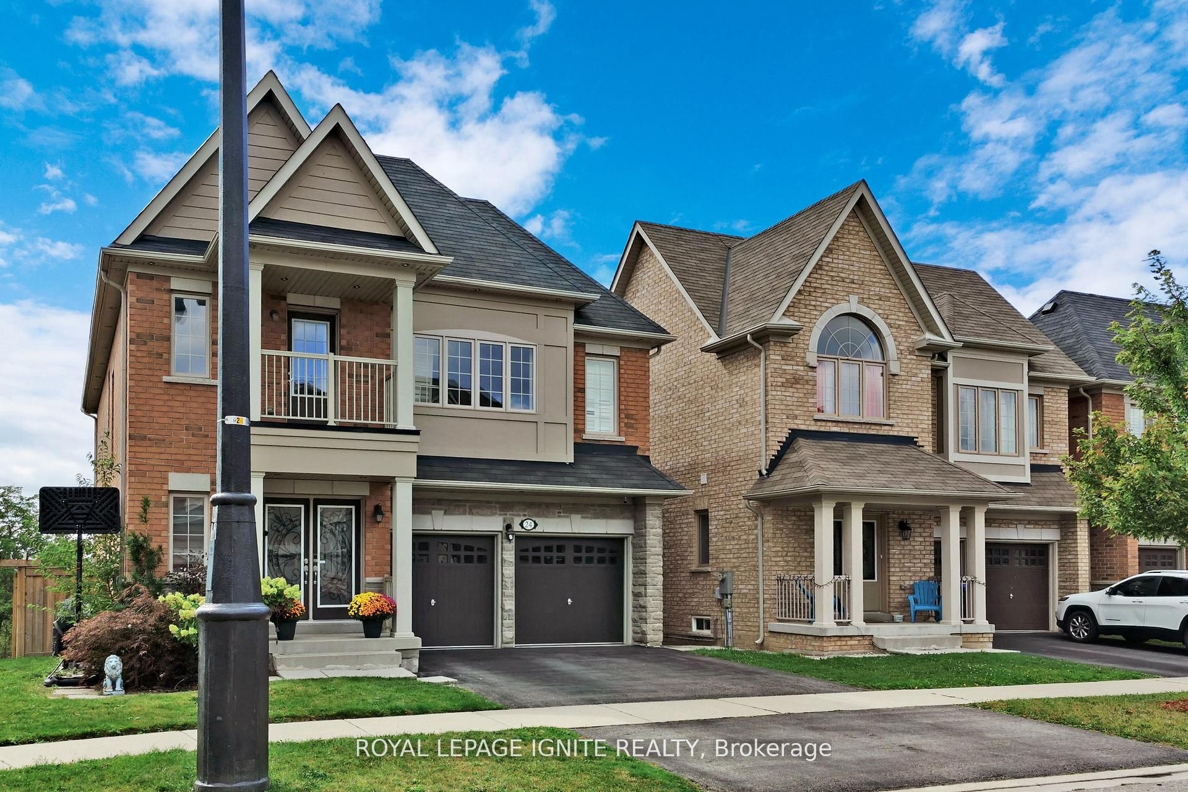
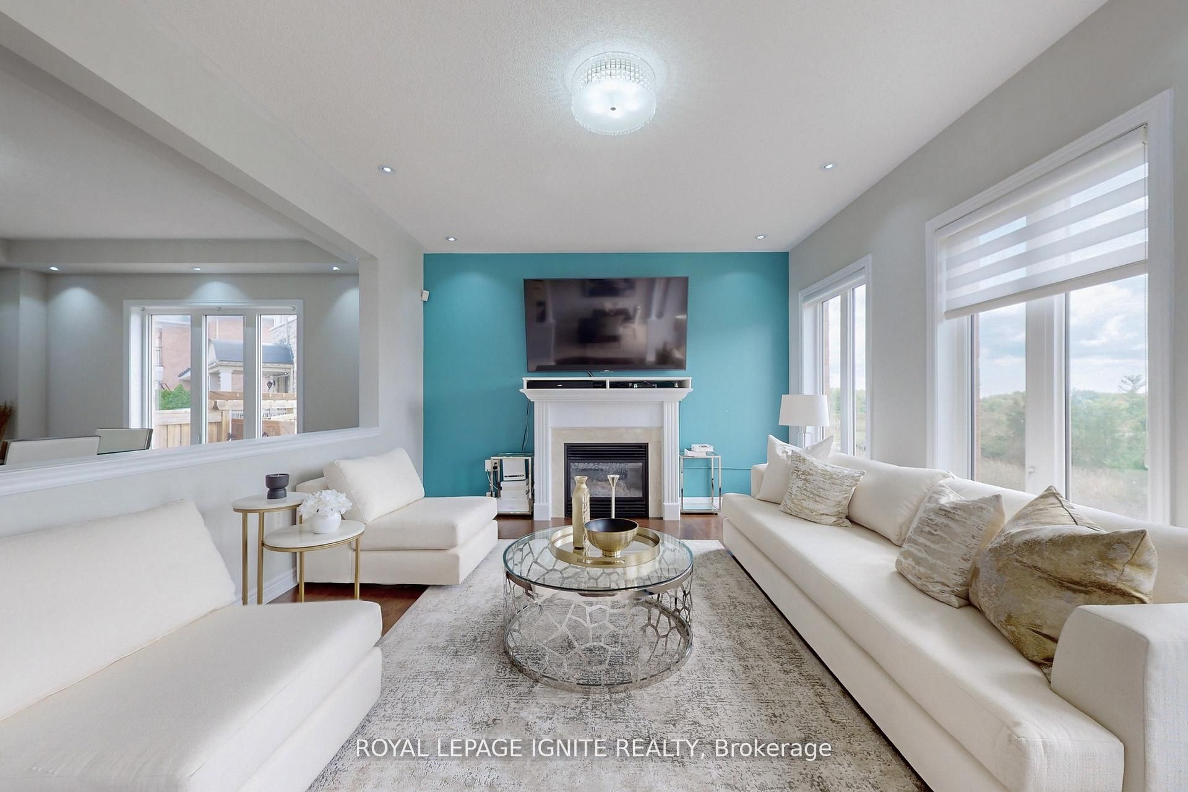
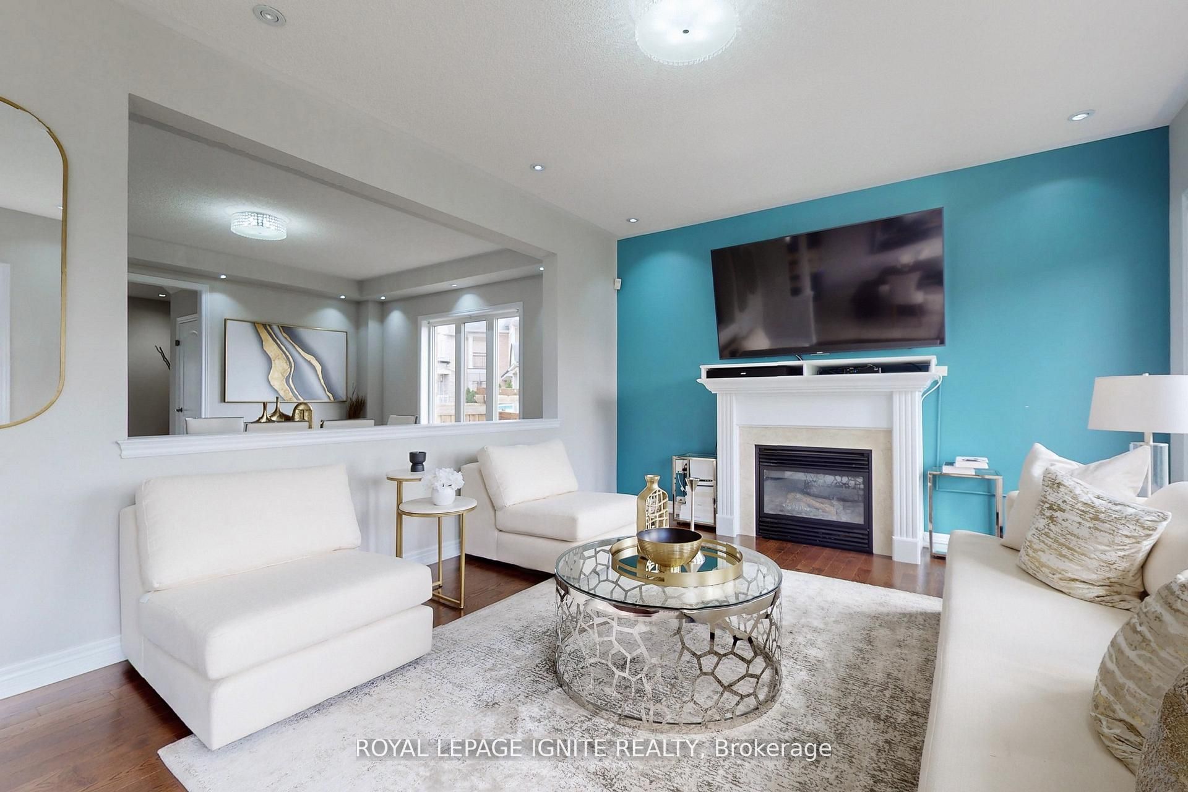
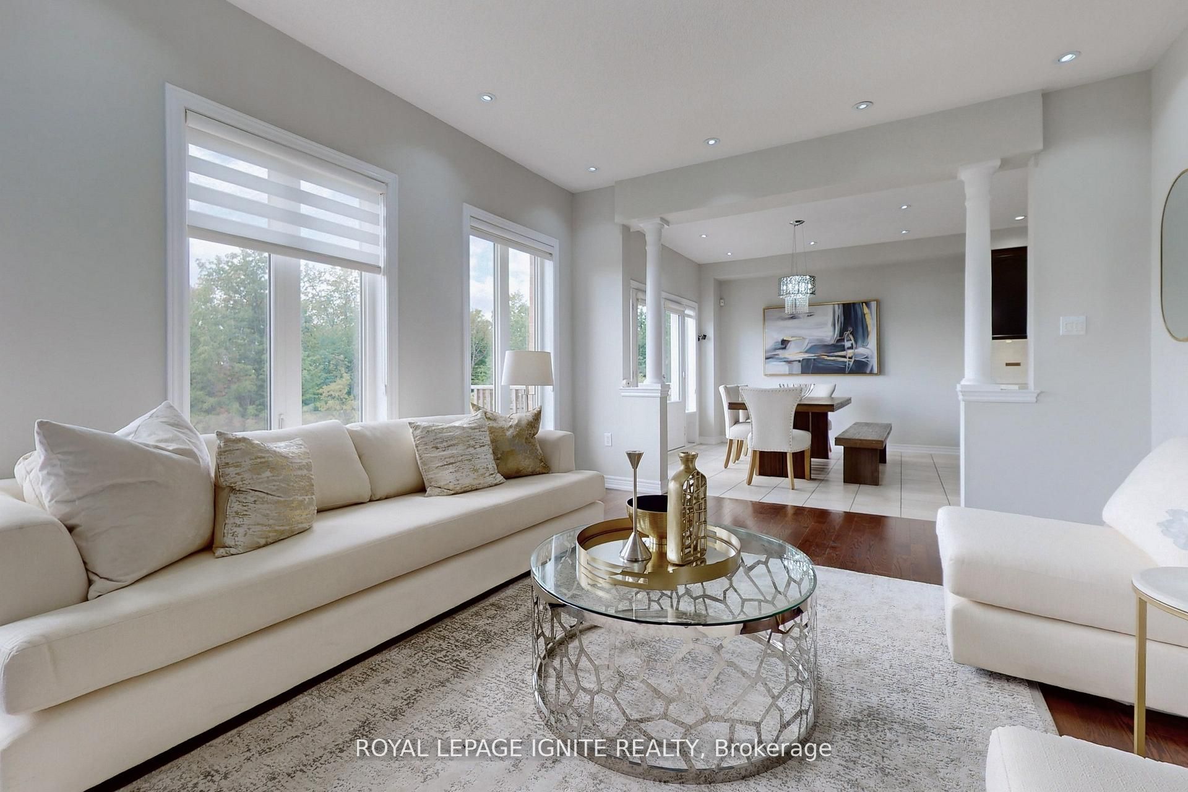
This Beautiful Double Door Entry Detached House In a Highly Desirable Location! Backing Onto Ravine! Fully Upgraded All Brick and stone Front Elevation. 9 Ft Ceilings On Main W/ Pot Lights on main floor, bsmt, and outside. Generous Size Bedrooms On 2nd Level W/ 3 Full Baths. Laundry on the 2nd floor &Sep Laundry For Basement. W/O From Kitchen/breakfast To Deck To Views Of The Ravine. Hardwood floor throughout the house and Laminate in the basement. Beautiful kitchen with quartz countertop and large pantry. Primary bedroom with 5pc ensuite and w/ i Closet. BR 2&3 with Jack and Jill Bath. Bedroom 4 w/o to balcony. All washrooms have quartz countertops. Finished Walkout Basement W/ Sep Entrance! Kitchen and office- could be used as a bedroom. The large sitting area overlooks the kitchen and central island. 3 pc ensuite with quartz countertop.W/O to the patio to view the beautiful green space. Backing onto Credit View Creek.Walkout LEGAL BASEMENT. This detached home located at 24 Arrowpoint Drive, Brampton is currently for sale and has been available on Zolo.ca for 1 day. This property is listed at $1,389,000 with an estimated mortgage of $5,113* per month. It has 4 beds, 5 bathrooms, and is 2500-3000 square feet. The property was built in 6-15. 24 Arrowpoint Drive, Brampton is in the Credit Valley neighborhood Brampton. Brampton West, Fletcher's Meadow and Bram West are nearby neighborhoods.


