Log in Sign up
Back to search Home Countries Unknown Boxford 24 Long Hl, Boxford, MA, 01921
CAD1,789,000
24 Long Hl, Boxford, MA, 01921
4 beds 3 baths single family

About this home

Single Family in Boxford, MA - Bedrooms: 4 - Bathrooms: 3.5 - Area: 3948 sqft - Year Built: 1987 - Lot: 487872 sqft

Listing Agent: Laurie Casey Brokerage: Leading Edge Real Estate

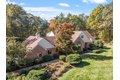
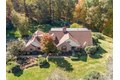
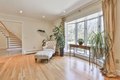
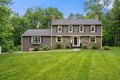
Tucked in a cul-de-sac off the Surrey Lane neighborhood, this thoughtfully updated home offers a comfortable, easy layout for everyday living and entertaining. Mornings begin in your breakfast nook with window seat, coffee in hand, views into wooded privacy. The kitchen with white quartzite and island seating for 4 is designed for how you cook, gather, and linger. The family room centers around a stone fireplace, creating a warm, inviting space to relax or host. Glass doors open to a stone patio with outdoor fireplace for easy indoor-outdoor living. First-floor primary suite offers a steam shower, heated floors, and the ease of no stairs. Upstairs, 3 bedrooms plus an office provide flexible space for a variety of needs. The reimagined mudroom suite with floor-to-ceiling organization adds everyday function, with adjacent unfinished space offering room to expand, while the walkout lower level adds further potential. Set among landscaped grounds and privacy, this home lives beautifully.

Property facts

Property type
single family
Bedrooms
4
Bathrooms
3
Days on market
101 days

Features & amenities

Features & finishes
Bedrooms: 4, Primary Bedroom Dimensions: 17' x 15', Bedroom 2 Dimensions: 27' x 13', Bedroom 3 Dimensions: 20' x 15', Bedroom 4 Dimensions: 18' x 15', Primary Bedroom Sqft: 255, Bedroom 2 Sqft: 351, Bedroom 3 Sqft: 300, Bedroom 4 Sqft: 270, Primary Bedroom Level: First, Bedroom 2 Level: Second, Bedroom 3 Level: Second, Bedroom 4 Level: Second, Primary Bedroom Features: Bathroom - Full,Walk-In Closet(s),Flooring - Wall to Wall Carpet, Bedroom 2 Features: Flooring - Wall to Wall Carpet, Closet - Double, Bedroom 3 Features: Bathroom - Full, Flooring - Wall to Wall Carpet, Closet - Double, Bedroom 4 Features: Bathroom - 3/4, Skylight, Flooring - Wall to Wall Carpet, Total Rooms: 9, Basement Features: Full, Walk-Out Access, Interior Entry, Radon Remediation System, Concrete, Family Room Dimensions: 20' x 18', Living Room Dimensions: 19' x 18', Family Room Sqft: 360, Living Room Sqft: 342, Office/Study Room Sqft: 165, Family Room Level: First, Living Room Level: First, Office/Study Room Leve

Location

Approximate location · exact address shared on inquiry

Similar homes nearby

Riverside House, 3 Edmund Court S2
For Rent
GBP825/mo
Riverside House, 3 Edmund Court S2
1 bd
Boxford
Listed by Zoopla Agent

17 Janes Rd, Boxford, MA, 01921
For Sale
CAD975,000
17 Janes Rd, Boxford, MA, 01921
4 bd 2 ba single family
Boxford
Listed by The Charles Realty
16 Andrews Farm Rd, Boxford, MA, 01921
For Sale
CAD659,000
16 Andrews Farm Rd, Boxford, MA, 01921
3 bd 2 ba single family
Boxford
Listed by Lyv Realty
427-B Ipswich Rd, Boxford, MA, 01921
For Sale
CAD2,495,000
427-B Ipswich Rd, Boxford, MA, 01921
5 bd 6 ba single family
Boxford
Listed by Coldwell Banker Realty - Beverly
2 Gina Way, Boxford, MA, 01921
For Sale
CAD1,595,000
2 Gina Way, Boxford, MA, 01921
4 bd 4 ba single family
Boxford
Listed by Keller Williams Realty Evolution
252 Ipswich Rd, Boxford, MA, 01921
For Sale
CAD995,000
252 Ipswich Rd, Boxford, MA, 01921
4 bd 2 ba single family
Boxford
Listed by Bayview Properties
CAD1,789,000
4 bd · 3 ba
Contact agent
LE
Leading Edge Real Estate
Contact this agent
Log in Sign up