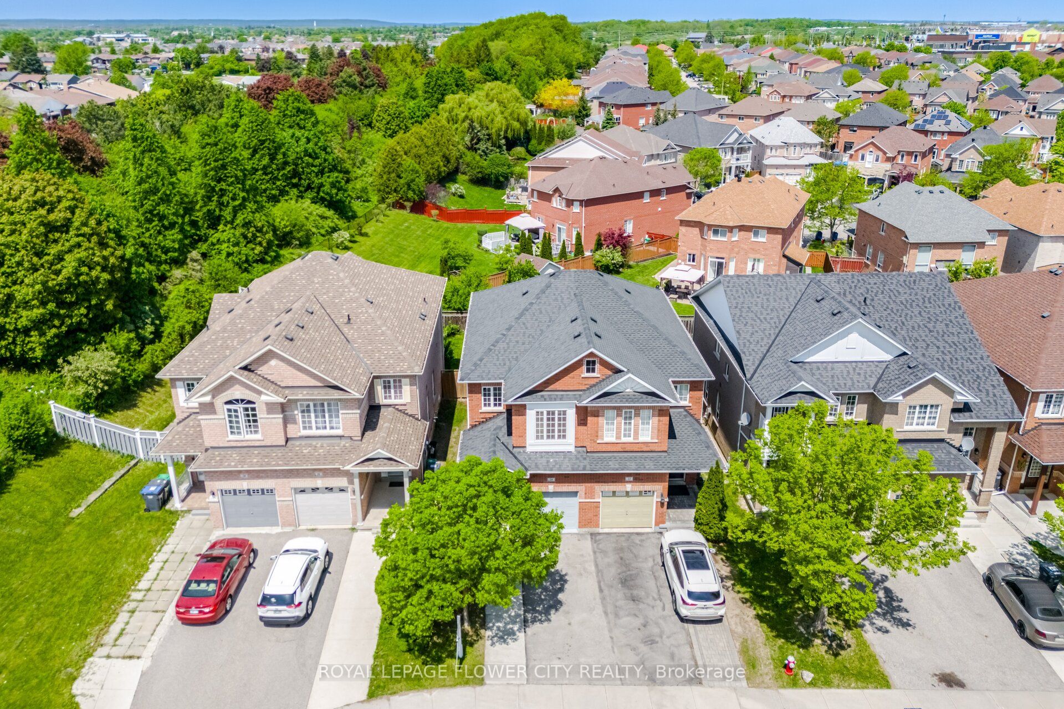
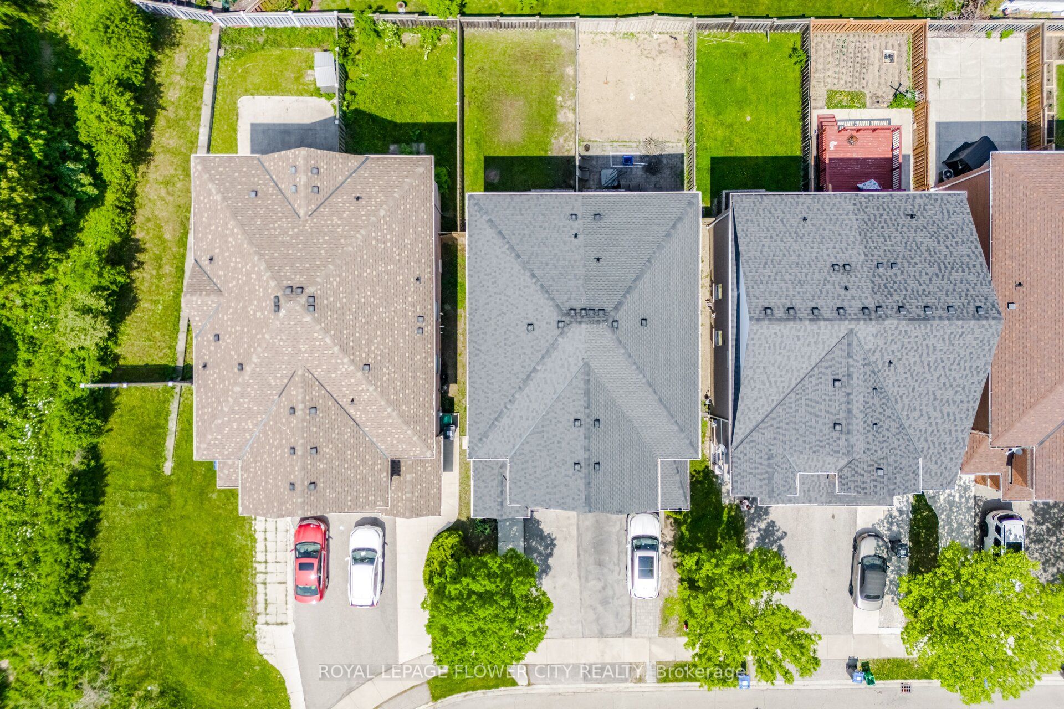
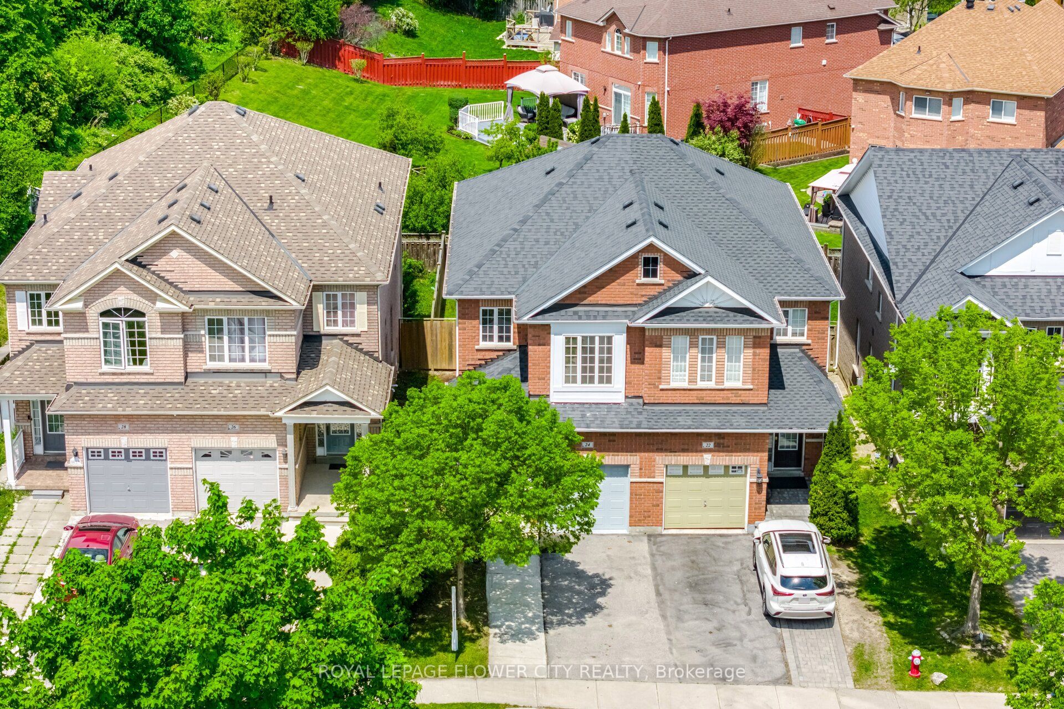
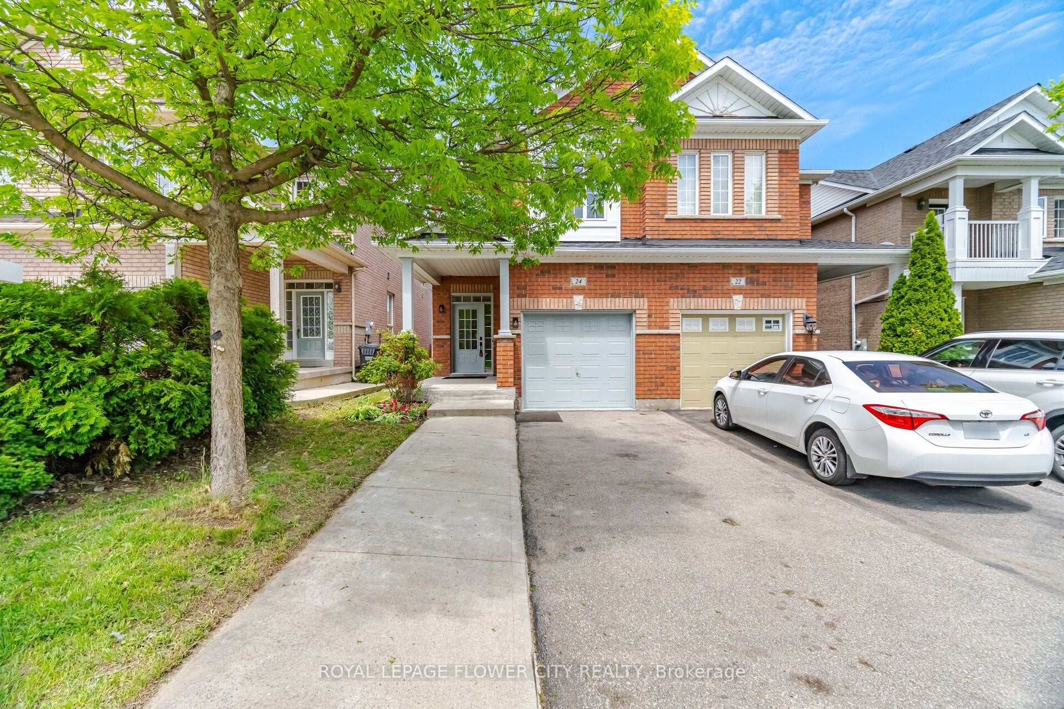
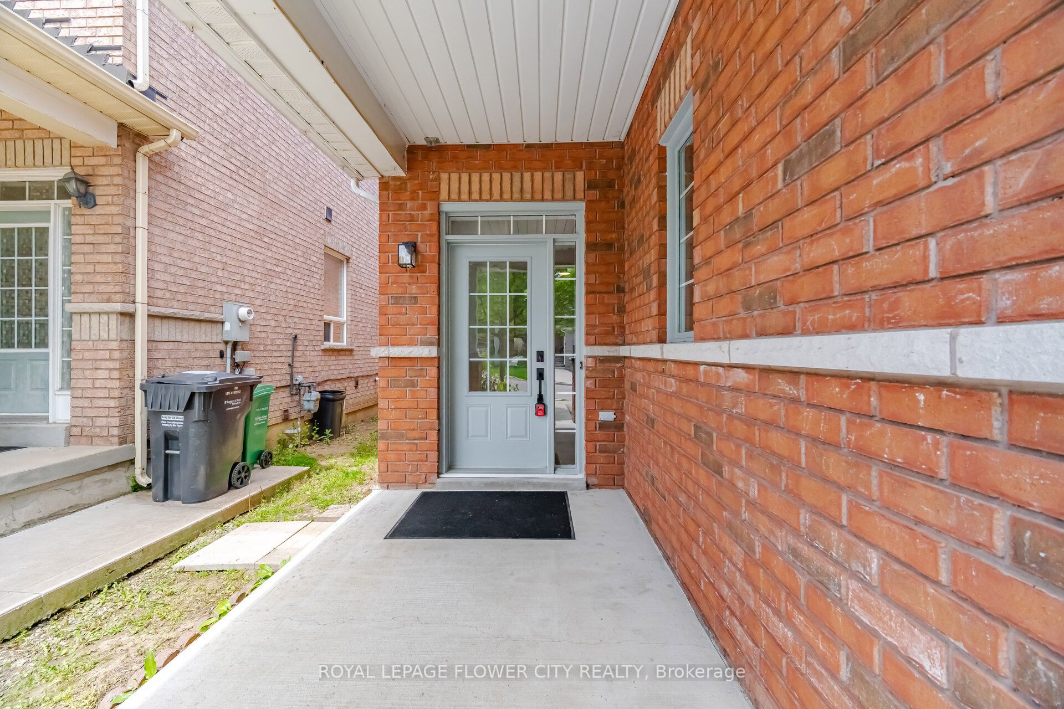
24 Martree Crescent, Brampton, ON, L6V 4R3
Property facts
- Property type
- SEMI-DETACHED
- Bedrooms
- 4
- Bathrooms
- 3
- Lot size
- 22.31 x 109.91 Feet
Only details supplied with this listing are shown. Ask the listing contact to confirm measurements, taxes and costs.
About this home
Property Details: - Type: SEMI-DETACHED - Bedrooms: 4 - Bathrooms: 3 - MLS#: W13219990 Listed By: ROYAL LEPAGE FLOWER CITY REALTY
Beautiful Move-In-Ready Updated Semi-Detached Home Is Priced To Sell, $$$ On Renovations, Located In A Quiet Family-Friendly Community. 4 BDM with 3 BTH. Bright and Huge Master BDM with Walk-In-Closet & 5Pc Ensuite. NO Carpet. Open Concept on the Main Floor. Access to Home From Garage. Updated Roof & Attic Insulation(2021), Convenient Main Floor Laundry. Extended Concrete Driveway. Upgraded Floors. Freshly Painted & New lights. 5 Mins Walk to Arnott Charlton(Public K-5) & St.Joachim(French Immersion K-8), Close to Trinity Commons, Rona, McDonald's, Bus Stop, Hospital, Hwy 410 & South Lake are just steps away... This semi-detached home located at 24 Martree Crescent, Brampton is currently for sale and has been available on Zolo.ca for 2 days. This property is listed at $697,777 with an estimated mortgage of $2,568* per month. It has 4 beds, 3 bathrooms, and is 1500-2000 square feet. 24 Martree Crescent, Brampton is in the Madoc neighborhood Brampton. Brampton North, Westgate and Queen Street Corridor are nearby neighborhoods.
Location
If the interactive map is unavailable, open the supplied location in maps.
Open location in mapsThe pin uses coordinates supplied with this listing. Confirm the exact location with the listing contact.
Listing information
- Original source
- www.zolo.ca
- Listing / MLS reference
- W13219990
- Added to Mirror
Added and updated dates describe the Mirror record. Source publication and verification dates are shown separately when known; none establishes time on market. Confirm current price and availability with the listing contact.
View original listingSimilar homes nearby