Log in Sign up
Back to search Home Countries Unknown Holden 24 Pine Tree Rd Unit 24, Holden, MA, 01520
CAD689,900
24 Pine Tree Rd Unit 24, Holden, MA, 01520
3 beds 2 baths condos

About this home

Condos in Holden, MA - Bedrooms: 3 - Bathrooms: 2.5 - Area: 2033 sqft - Year Built: 2026 - Lot: N/A

Listing Agent: Lee Joseph Brokerage: Coldwell Banker Realty - Worcester

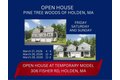
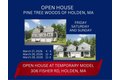
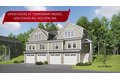
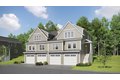
Welcome to Pine Tree Woods, a premier new condo community in Holden! Set on 24 scenic acres just off Salisbury Street, just 10 minutes from vibrant Worcester, yet only 15 minutes from sweeping mountain views and natural beauty, Pine Tree Woods offers the rare balance of city convenience and serene, scenic living. Embracing a Modern New England mountain aesthetic, the home designs feel timeless, refined, and deeply connected to the landscape. This thoughtfully planned neighborhood will feature 43 lots and 96 units, a variety of home styles and models, blending modern design with timeless craftsmanship. The result is a community that feels elevated yet approachable-distinctly modern, undeniably New England, and perfectly at home in its mountain-inspired setting. Developed by Wingspan Properties LLC, Pine Tree Woods offers an exceptional location and a lifestyle you'll love. This DUPLEX END "The Trailways" features open loft and 2 car garage! SHOWINGS START AT OPEN HOUSE FRIDAY 3/27 4-6

Property facts

Property type
condos
Bedrooms
3
Bathrooms
2
Days on market
105 days

Features & amenities

Features & finishes
Bedrooms: 3, Primary Bedroom Dimensions: 13.5' x 11.75', Bedroom 2 Dimensions: 11.916666666' x 13.5', Bedroom 3 Dimensions: 11.916666666' x 13.5', Primary Bedroom Sqft: 159, Bedroom 2 Sqft: 161, Bedroom 3 Sqft: 161, Primary Bedroom Level: First, Bedroom 2 Level: Second, Bedroom 3 Level: Second, Primary Bedroom Features: Flooring - Wall to Wall Carpet, Bedroom 2 Features: Flooring - Wall to Wall Carpet, Bedroom 3 Features: Flooring - Wall to Wall Carpet, Total Rooms: 8, Family Room Dimensions: 15.916666666' x 12.75', Family Room Sqft: 203, Entry Foyer Level: 1, Family Room Level: First, Family Room Features: Flooring - Wood, Total Bathrooms: 2.5, Full Bathrooms: 2, 1/2 Bathrooms: 1, Bathroom 1 Dimensions: 5.916666666' x 5.833333333', Bathroom 2 Dimensions: 11.166666666' x 5.75', Bathroom 1 Sqft: 35, Bathroom 2 Sqft: 64, Bathroom 1 Level: First, Bathroom 2 Level: First, Bathroom 3 Level: Second, Primary Bathroom Features: Yes, Bathroom 1 Features: Flooring - Wood, Bathroom 2 Features: Fl

Location

Approximate location · exact address shared on inquiry

Similar homes nearby

Photos coming soon
For Sale
CAD21,000
Studio No Building
Holden
Listed by Home-Time Realty
Photos coming soon
For Sale
CAD21,000
Studio No Building
Holden
Listed by Home-Time Realty
Photos coming soon
For Sale
CAD21,000
Studio No Building
Holden
Listed by Home-Time Realty
Photos coming soon
For Sale
CAD21,000
Studio No Building
Holden
Listed by Home-Time Realty
31 Montana Dr, Holden, MA, 01520
For Sale
CAD490,000
31 Montana Dr, Holden, MA, 01520
3 bd 2 ba single family
Holden
Listed by The Neighborhood Realty Group
56 Sherwood Hill Dr, Holden, MA, 01520
For Sale
CAD795,000
56 Sherwood Hill Dr, Holden, MA, 01520
4 bd 3 ba single family
Holden
Listed by William Raveis Real Estate - Concord
29180 George White Road, Holden, LA, 70744
For Sale
USD190,000
29180 George White Road, Holden, LA, 70744
4 bd 2 ba Single Family Residence
Holden
Listed by David Mahn
680 Reservoir St, Holden, MA, 01520
For Sale
CAD899,000
680 Reservoir St, Holden, MA, 01520
4 bd 2 ba single family
Holden
Listed by eXp Realty
CAD689,900
3 bd · 2 ba
Contact agent
CB
Coldwell Banker Realty - Worcester
Contact this agent
Log in Sign up