Log in Sign up
Back to search Home Countries Unknown Ipswich 24 Primrose Ln Unit 24, Ipswich, MA, 01938
CAD1,199,900
24 Primrose Ln Unit 24, Ipswich, MA, 01938
3 beds 3 baths condos

About this home

Condos in Ipswich, MA - Bedrooms: 3 - Bathrooms: 3.5 - Area: 2851 sqft - Year Built: 2024 - Lot: N/A

Listing Agent: Carrie Cayer Brokerage: Coldwell Banker Realty - Haverhill

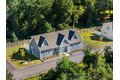
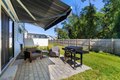
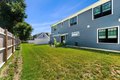
Open House Saturday, April 4, 12-2pm ~ A relaxing lifestyle found here in a quiet 55+ neighborhood in the heart of historic Ipswich. Custom designed single-family detached home providing single-level living & in-law accommodations. Primary suite options on both 1st & 2nd level, ideal for multi-generational living. Open concept ideal for entertaining w/ 9 ft ceilings 3 large bedrooms & 3 full baths w/ radiant heat. Over 130k of upgrades exceed original purchase price within this gorgeous home located only 1 mile from downtown, 30 minutes north of Boston & 20 minutes to the New Hampshire state line. Ideal community offering local shopping, fine dining, Crane Beach & miles of hiking and biking trails. Fees include it all! Maintenance of private road plowing, shoveling to front & garage door and landscaping. Radiant heated 2 car garage. Exclusive back yard area for private gardens & pets.

Property facts

Property type
condos
Bedrooms
3
Bathrooms
3
Days on market
99 days

Features & amenities

Features & finishes
Total Rooms: 7, Family Room Dimensions: 18' x 14', Living Room Dimensions: 13' x 14', Family Room Sqft: 252, Living Room Sqft: 182, Entry Foyer Level: 1, Family Room Level: Second, Living Room Level: First, Family Room Features: Flooring - Hardwood, Living Room Features: Flooring - Hardwood, Open Floorplan, Recessed Lighting, Range, Oven, Dishwasher, Disposal, Microwave, Refrigerator, Washer, Dryer, Range Hood, Laundry Features: Flooring - Stone/Ceramic Tile, First Floor, In Unit, Gas Dryer Hookup, Washer Hookup, Bedrooms: 3, Primary Bedroom Dimensions: 16' x 15', Bedroom 2 Dimensions: 15' x 15', Bedroom 3 Dimensions: 15' x 20', Primary Bedroom Sqft: 240, Bedroom 2 Sqft: 225, Bedroom 3 Sqft: 300, Primary Bedroom Level: First, Bedroom 2 Level: Second, Bedroom 3 Level: Second, Primary Bedroom Features: Walk-In Closet(s),Flooring - Hardwood,Recessed Lighting, Bedroom 3 Features: Walk-In Closet(s), Cable Hookup, Total Bathrooms: 3.5, Full Bathrooms: 3, 1/2 Bathrooms: 1, Bathroom 1 Level: F

Location

Approximate location · exact address shared on inquiry

Similar homes nearby

Brecon Close, Ipswich
For Sale
GBP115,000
Brecon Close, Ipswich
2 bd 1 ba Apartment
Ipswich
Listed by William H Brown - Ipswich
Fore Hamlet, Ipswich
For Sale
GBP140,000
Fore Hamlet, Ipswich
2 bd 1 ba Apartment
Ipswich
Listed by William H Brown - Ipswich

Lacey Street, Ipswich
For Sale
GBP225,000
Lacey Street, Ipswich
3 bd 1 ba Semi-detached house
Ipswich
Listed by Your Ipswich - Ipswich
Bramford Road, Ipswich
For Sale
GBP210,000
Bramford Road, Ipswich
3 bd 1 ba Semi-detached house
Ipswich
Listed by William H Brown - Ipswich
Anita Close East, Ipswich
For Sale
GBP290,000
Anita Close East, Ipswich
3 bd 1 ba Semi-detached house
Ipswich
Listed by William H Brown - Ipswich
Scott Road, Ipswich
For Sale
GBP240,000
Scott Road, Ipswich
2 bd 1 ba Semi-detached house
Ipswich
Listed by William H Brown - Ipswich
Eustace Road, Ipswich
For Sale
GBP280,000
Eustace Road, Ipswich
3 bd 2 ba Semi-detached house
Ipswich
Listed by William H Brown - Ipswich
Milden Road, Ipswich
For Sale
GBP225,000
Milden Road, Ipswich
3 bd 1 ba Semi-detached house
Ipswich
Listed by William H Brown - Ipswich
CAD1,199,900
3 bd · 3 ba
Contact agent
CB
Coldwell Banker Realty - Haverhill
Contact this agent
Log in Sign up