For Sale
$149,000
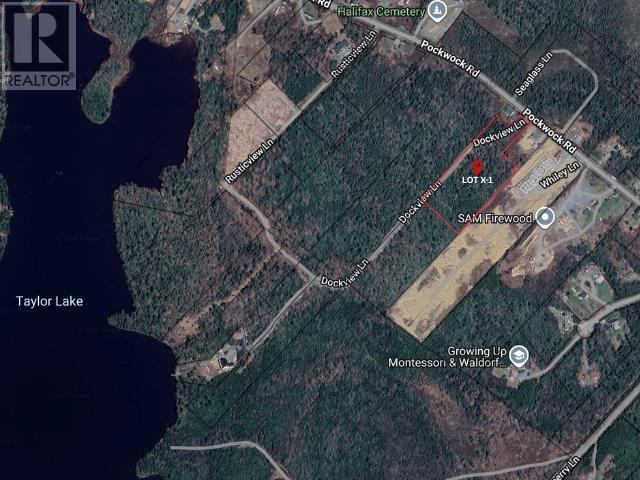
11A Nicholas Drive|Hammonds Plains, Nova Scotia B4B1M9
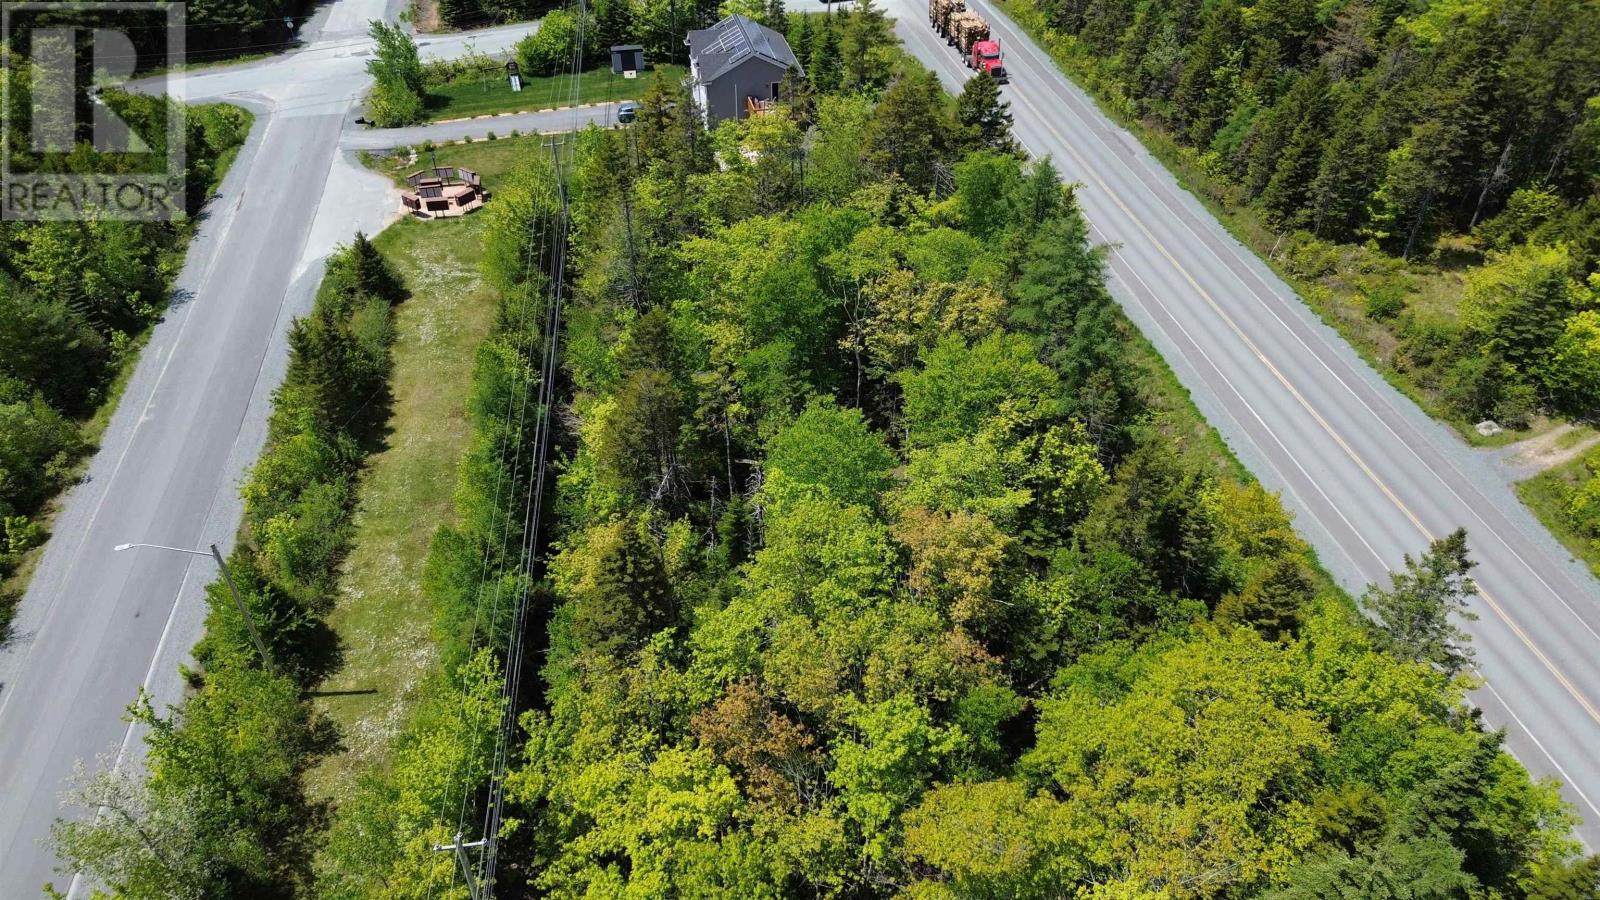
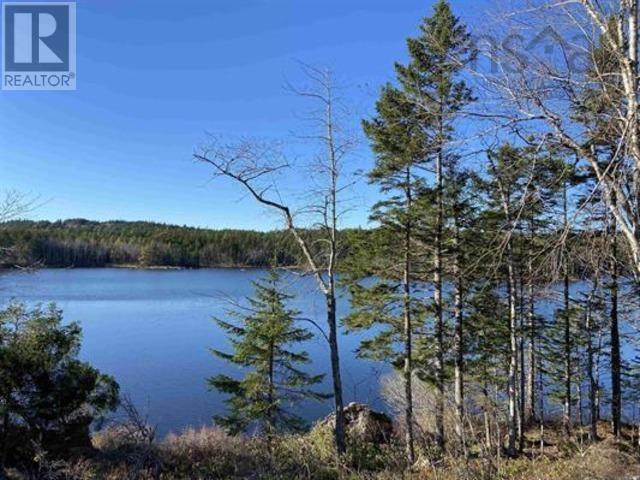
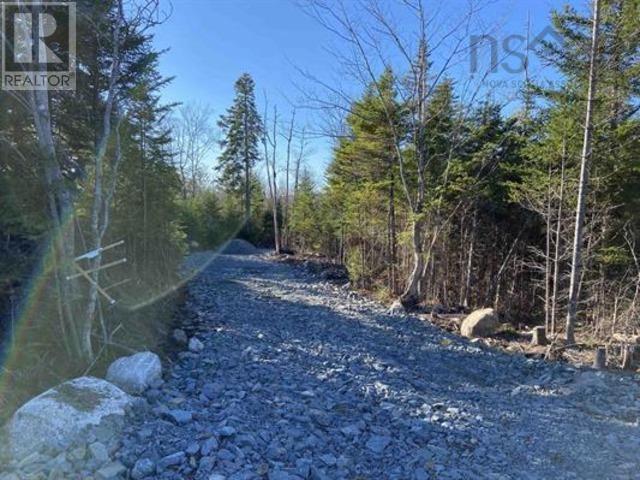
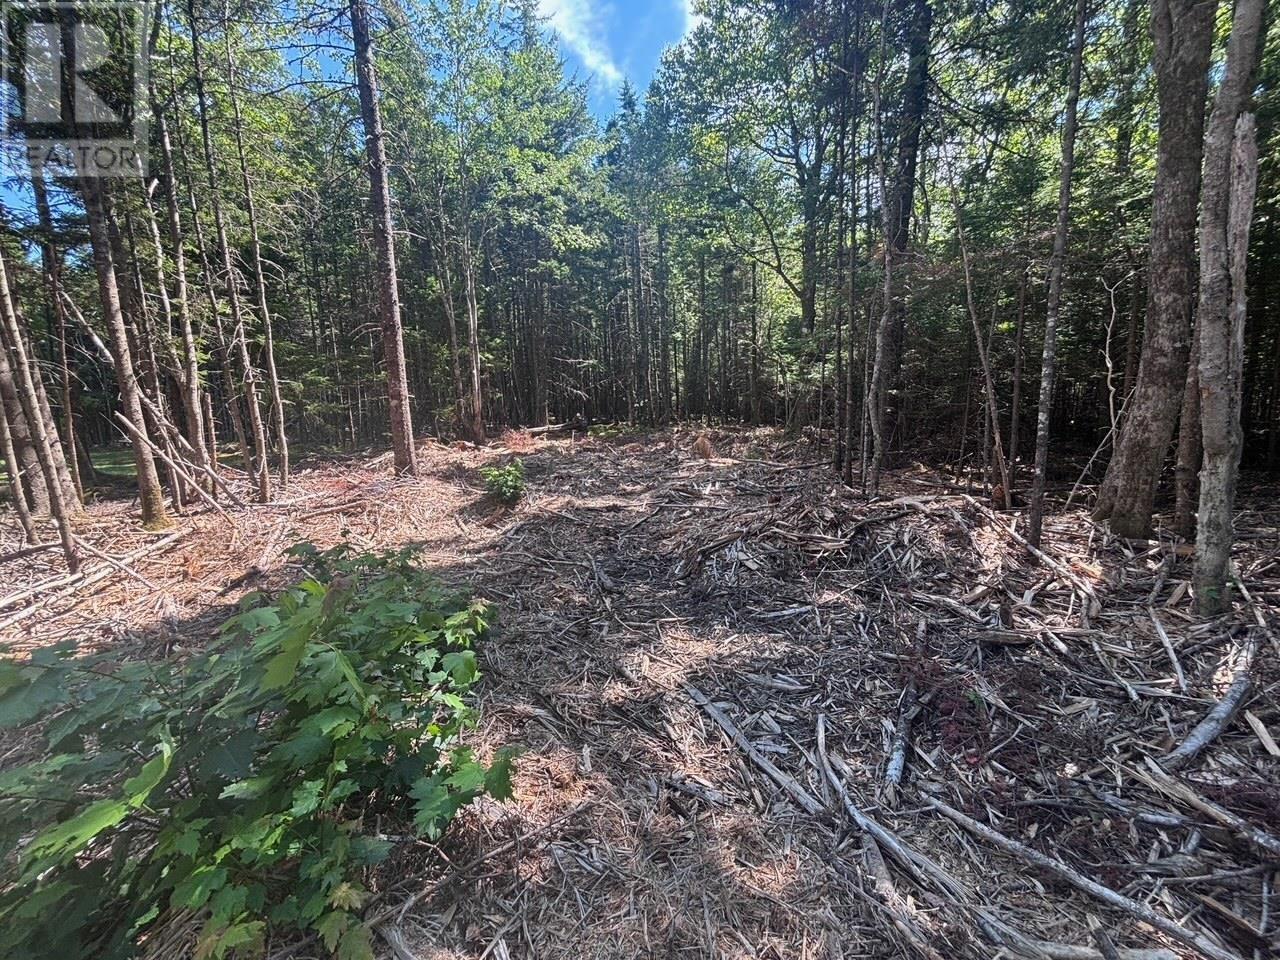
Vacant Land
Hammonds Plains
Listed by Parachute Realty
Only details supplied with this listing are shown. Ask the listing contact to confirm measurements, taxes and costs.
MLS Number: 202528129
Property Details: • Type: Single Family • Ownership Type: Leasehold • Bedrooms: 3 • Bathrooms: 2 • Building Type: Mobile Home • Building Size: N/A sqft • Building Storeys: N/A • Building Amenities: N/A • Floor Area: N/A • Land Size: N/A • Land Frontage: N/A • Parking Type: Paved Yard • Parking Spaces: N/A
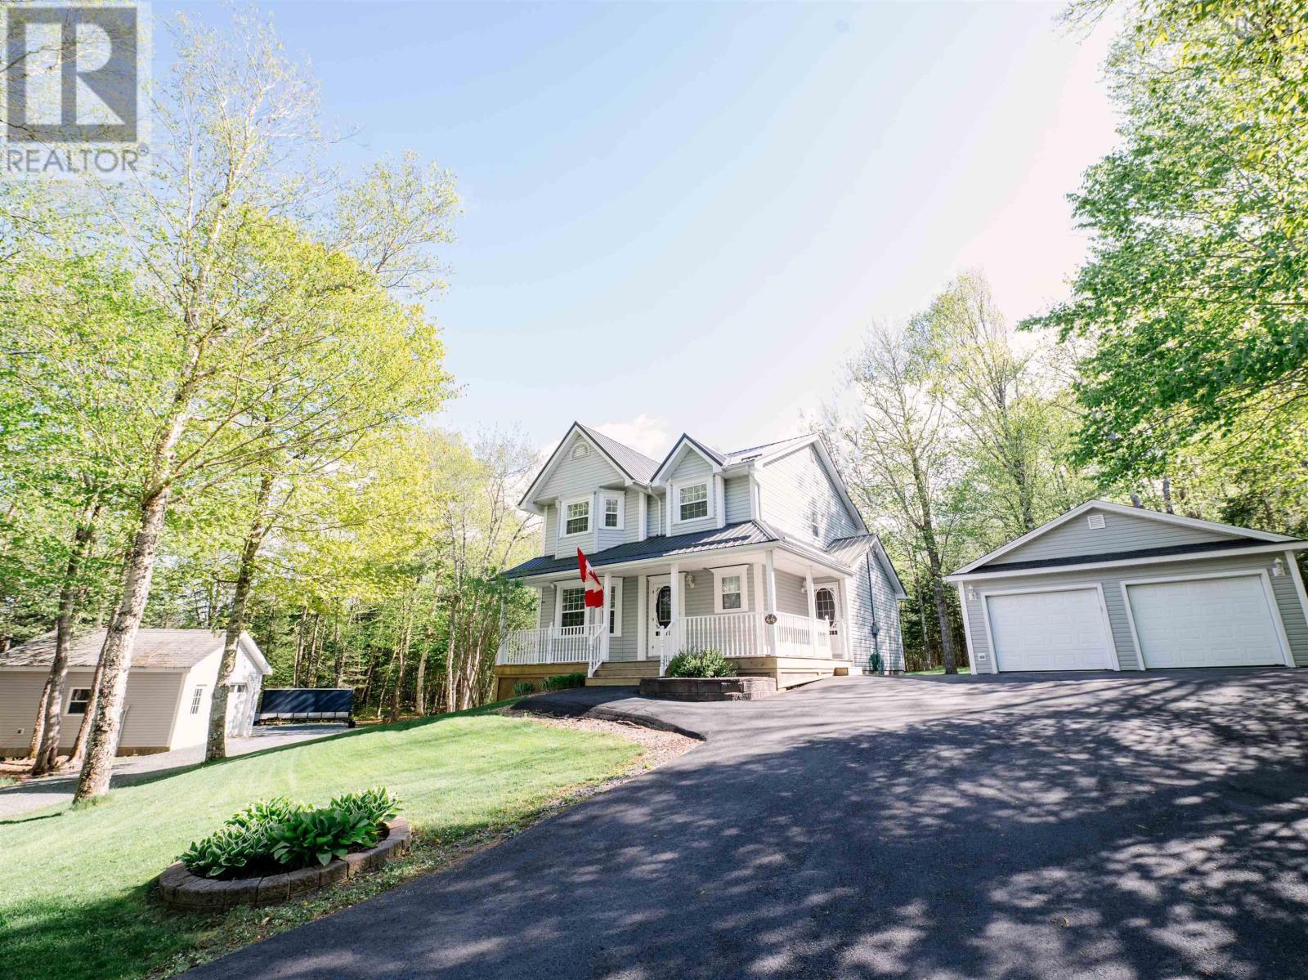
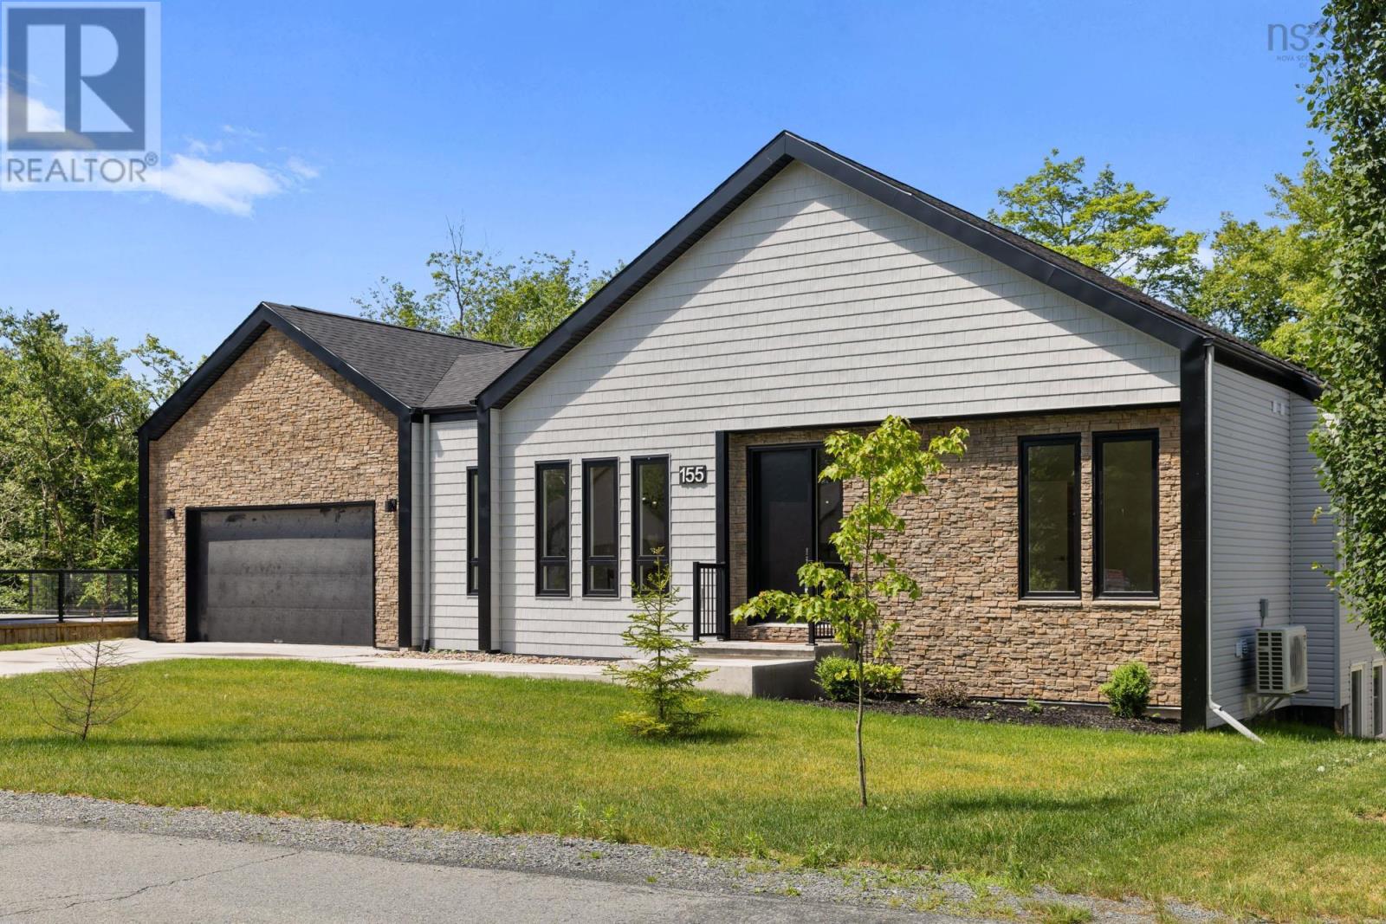
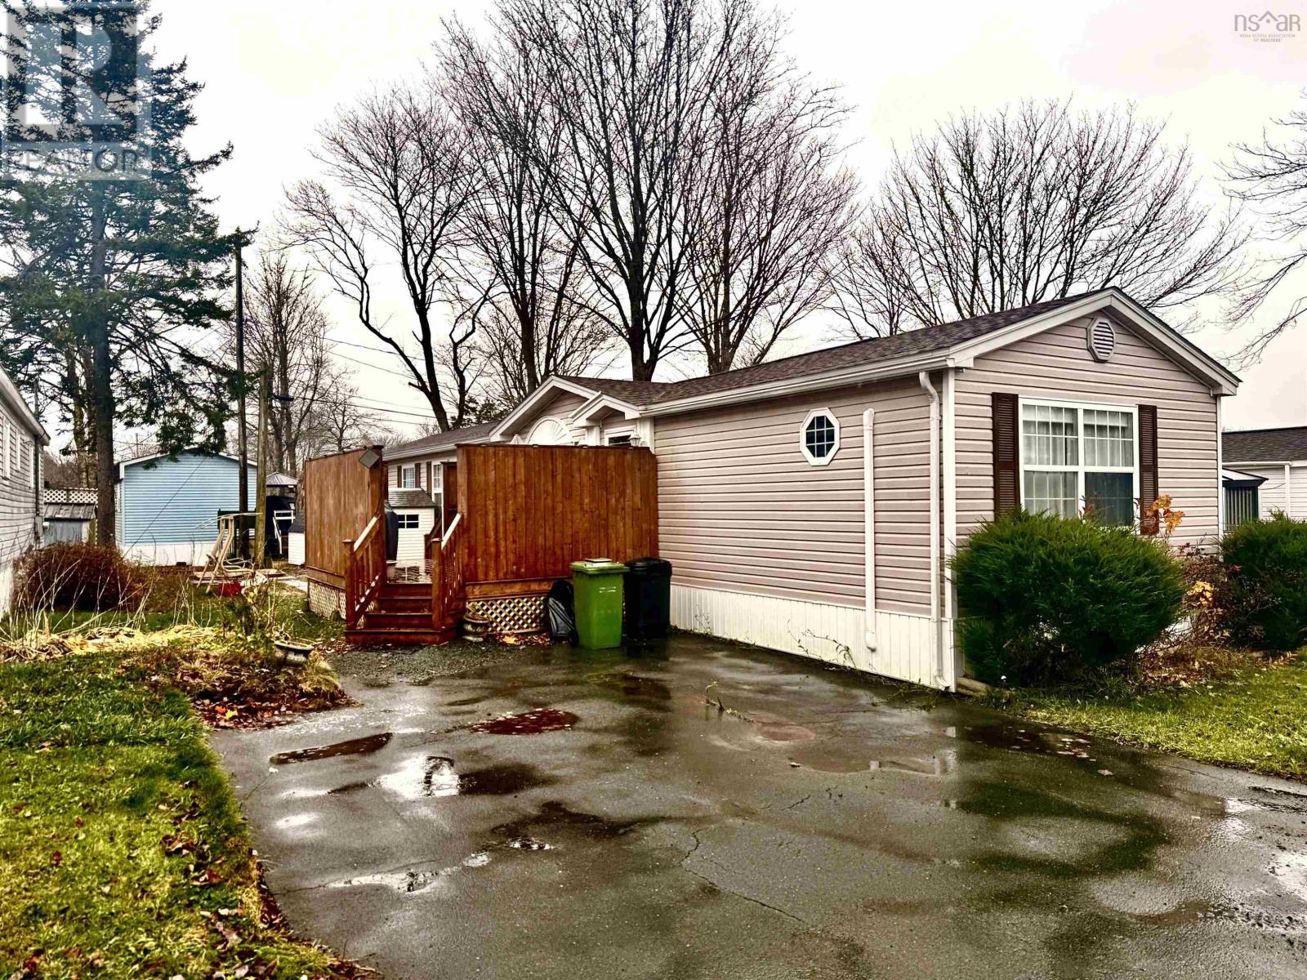
Description: Located in the desirable Timber Trails community, this well-cared-for 3-bedroom, 2-bath mini home offers inviting, efficient one-level living. The kitchen features raised oak cabinetry with a built-in dishwasher and stove, and opens to a bright living room accented by triple windows and cathedral ceilings. The thoughtful layout provides excellent privacy, with two bedrooms and the main bath at one end, and the primary suitecomplete with double closets and a spacious, spa-inspired ensuiteanchored at the opposite end. Pride of ownership is evident throughout. Over the years, the owners have invested in meaningful improvements, including a newer hot water tank and roof, the addition of energy-efficient heat pumps, and a refreshed deck. Recent updates such as a new washer and dryer, enhanced backflow prevention, and a newly added shed in 2025 round out this homes features, offering peace of mind and year-round comfort. This is a fantastic opportunity to own a well-updated home in a mature, established section of the parkoffering more trees, privacy, and charm than the newer areas. Book your viewing today! (231638896)
Agent Information: • Agents: Eric Holman; Jim Smardon • Contact: 902-452-3342; 902-809-0810 • Brokerage: EXP Realty of Canada Inc.; EXP Realty of Canada Inc.
Time on Realtor: N/A
If the interactive map is unavailable, open the supplied location in maps.
Open location in mapsThe pin uses coordinates supplied with this listing. Confirm the exact location with the listing contact.
Added and updated dates describe the Mirror record. Source publication and verification dates are shown separately when known; none establishes time on market. Confirm current price and availability with the listing contact.
View original listing