Log in Sign up
Back to search Home Countries Unknown Waltham 24 Tolman St Unit 2, Waltham, MA, 02453
CAD1,119,000
24 Tolman St Unit 2, Waltham, MA, 02453
4 beds 3 baths condos

About this home

Condos in Waltham, MA - Bedrooms: 4 - Bathrooms: 3.5 - Area: 2510 sqft - Year Built: 2025 - Lot: N/A

Listing Agent: Hans Brings Brokerage: Coldwell Banker Realty - Waltham

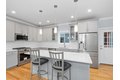
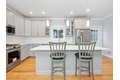
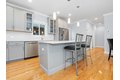
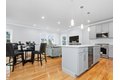
Immerse yourself in luxury with this stunning new construction townhouse on the coveted Newton Line, showcasing top-quality finishes and thoughtful design. The 1st floor offers a welcoming entry foyer with cubbies and a flexible guest suite or den with private tiled bath and sliders to a rear deck, perfect for guests or a cozy retreat. The sun-filled living room flows into the dining area and chef's kitchen with quartz counters, island bar, stainless steel appliances, and pantry closet. Soaring ceilings, gleaming hardwood floors, crown moldings, and triple pane sound-proof windows enhance beauty and efficiency throughout. Upstairs, the primary suite boasts a stylish tiled bath with dual vanity. A finished basement family room provides extra space, while a private patio adds exclusivity. Additional highlights include a garage plus convenient access to Moody Street restaurants, shops, parks, public transit, and commuter rail.

Property facts

Property type
condos
Bedrooms
4
Bathrooms
3
Days on market
97 days

Features & amenities

Features & finishes
Bedrooms: 4, Primary Bedroom Dimensions: 16' x 11', Bedroom 2 Dimensions: 11' x 11', Bedroom 3 Dimensions: 11' x 10', Bedroom 4 Dimensions: 14' x 13', Primary Bedroom Sqft: 176, Bedroom 2 Sqft: 121, Bedroom 3 Sqft: 110, Bedroom 4 Sqft: 182, Primary Bedroom Level: Third, Bedroom 2 Level: Third, Bedroom 3 Level: Third, Bedroom 4 Level: First, Primary Bedroom Features: Bathroom - Full,Bathroom - Double Vanity/Sink,Flooring - Hardwood, Bedroom 2 Features: Flooring - Hardwood, Bedroom 3 Features: Flooring - Hardwood, Bedroom 4 Features: Flooring - Hardwood, Total Rooms: 8, Family Room Dimensions: 22' x 14', Living Room Dimensions: 14' x 11', Family Room Sqft: 308, Living Room Sqft: 154, Entry Foyer Level: 1, Family Room Level: Basement, Living Room Level: Second, Family Room Features: Bathroom - Full, Closet, Flooring - Laminate, Slider, Living Room Features: Flooring - Hardwood, Open Floorplan, Recessed Lighting, Crown Molding, Total Bathrooms: 3.5, Full Bathrooms: 3, 1/2 Bathrooms: 1, Bat

Location

Approximate location · exact address shared on inquiry

Similar homes nearby

382 Ch. Watt
For Sale
CAD680,000
382 Ch. Watt
3 bd 1 ba House
Waltham
Listed by VIA CAPITALE DIAMANT - Gatineau
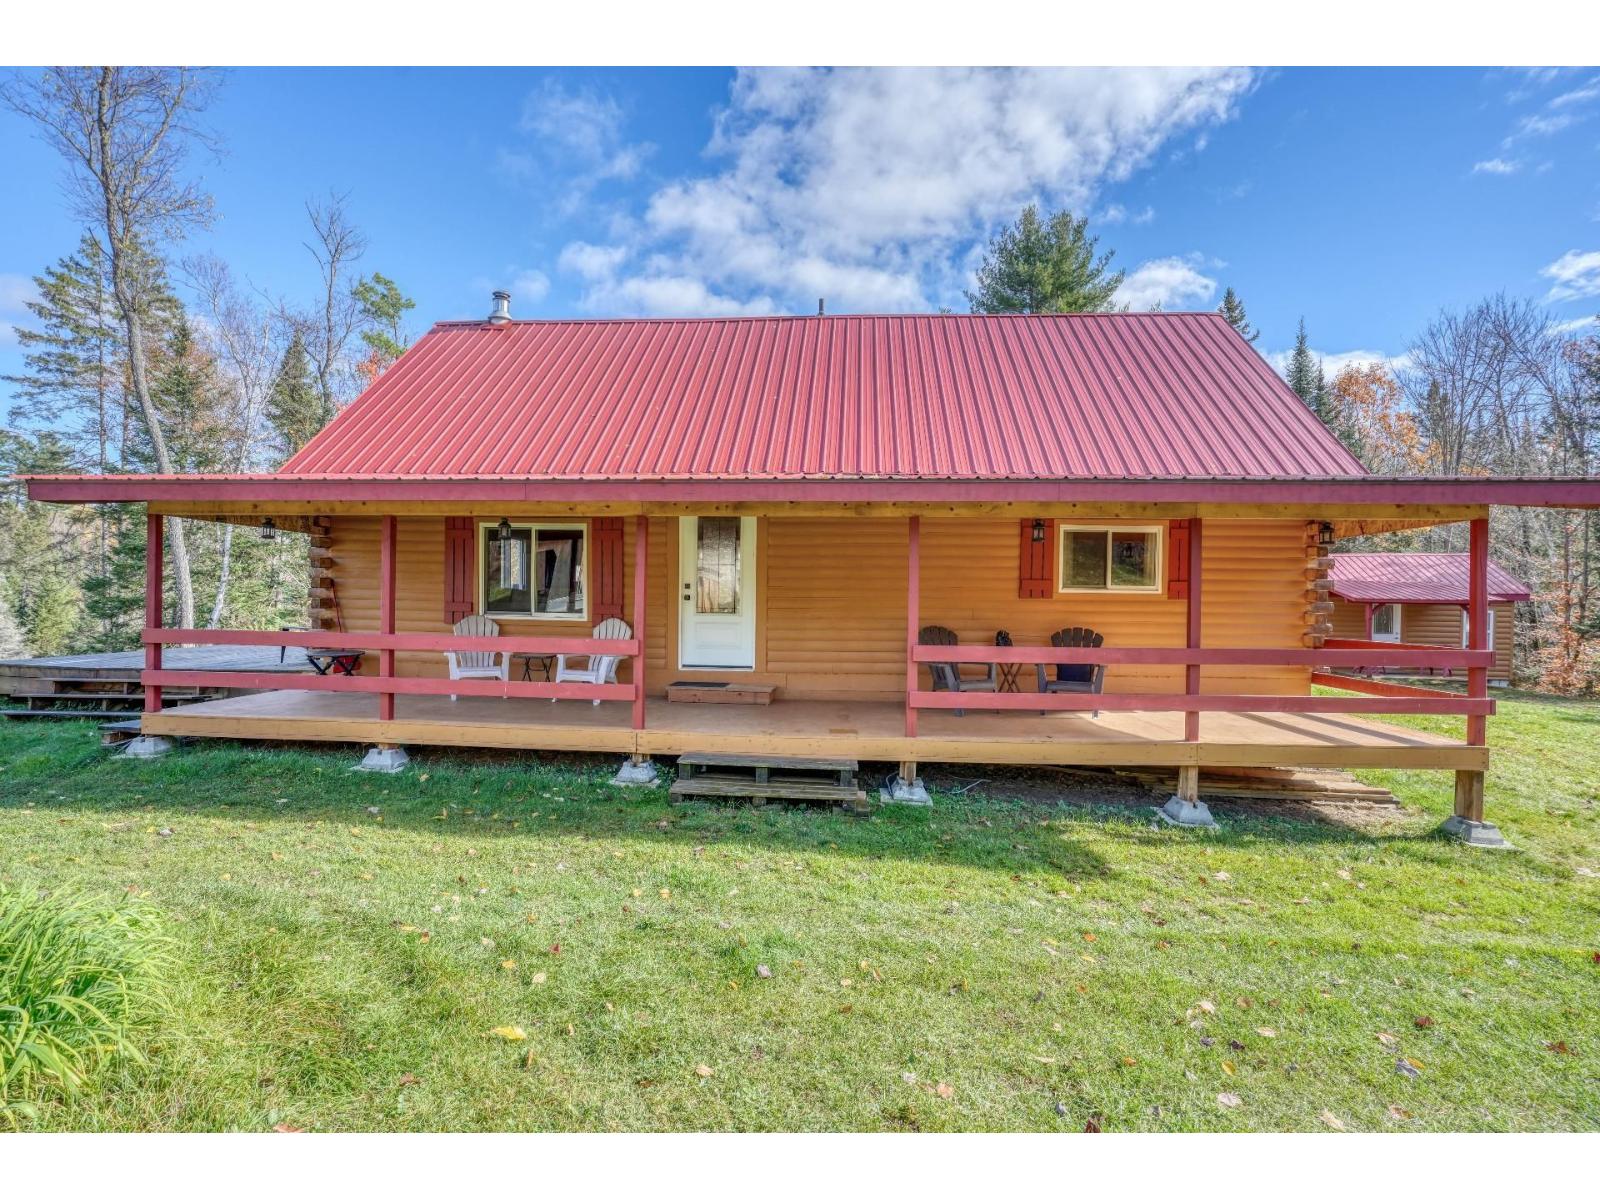
978 Ch. de Chapeau-Waltham
For Sale
CAD519,900
978 Ch. de Chapeau-Waltham
3 bd 2 ba House
Waltham
Listed by RE/MAX DIRECT INC.
Photos coming soon
For Sale
CAD354,900
3 bd 3 ba Vacant
Waltham
36 Cherry St Apt 5, Waltham, MA, 02453
For Rent
CAD2,000/mo
36 Cherry St Apt 5, Waltham, MA, 02453
1 bd 1 ba apartment
Waltham
Listed by Avail - DUPLICATE
293 Florence Rd, Waltham, MA, 02453
For Sale
CAD950,000
293 Florence Rd, Waltham, MA, 02453
3 bd 2 ba single family
Waltham
Listed by Compass
110-116 Harvard St, Waltham, MA, 02453
For Sale
CAD1,795,000
110-116 Harvard St, Waltham, MA, 02453
6 bd 4 ba multi family
Waltham
Listed by Coldwell Banker Realty - Waltham
308 Newton St Unit 1A, Waltham, MA, 02453
For Sale
New
CAD1,389,900
308 Newton St Unit 1A, Waltham, MA, 02453
4 bd 4 ba condos
Waltham
Listed by Coldwell Banker Realty - Waltham
25 Wellington St Apt 1, Waltham, MA, 02451
For Sale
CAD585,000
25 Wellington St Apt 1, Waltham, MA, 02451
3 bd 2 ba condos
Waltham
Listed by Hillman Homes
CAD1,119,000
4 bd · 3 ba
Contact agent
CB
Coldwell Banker Realty - Waltham
Contact this agent
Log in Sign up