Log in Sign up
Back to search Home Countries Unknown Cohoes 24 Wetherby Ct, Cohoes, NY, 12047
USD825,000
24 Wetherby Ct, Cohoes, NY, 12047
4 beds 3 baths single family

About this home

Single Family in Cohoes, NY - Bedrooms: 4 - Bathrooms: 3 - Area: 2439 sqft - Year Built: 2024 - Lot: 24829 sqft

Listing Agent: Johanna Clarke Brokerage: Field Realty

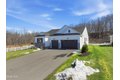
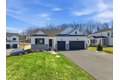
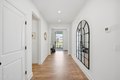
Built in 2024 by Marini Homes, this bright, nearly-new ranch sitting near the end of a quiet cul-de-sac offers over 2,400 sqft of gracious one-floor living. A sparkling cappuccino quartz kitchen with oversized island and induction range anchors the flexible living and dining layout. A sun-filled seating area (or dining room) opens to a covered patio overlooking a private, tree-lined backyard. Four spacious bedrooms extend across three sides of the home, designed for generational living and privacy. The primary suite includes a luxury bath with free-standing tub, separate shower, two vanities and an oversized walk-in closet. The home features two additional full bathrooms, first floor laundry room, full basement, sprinkler system, and a three-car garage with electric vehicle charger. North Colonie Schools.

Property facts

Property type
single family
Bedrooms
4
Bathrooms
3
Days on market
94 days

Features & amenities

Features & finishes
Bedrooms: 4, Primary Bedroom Level: First, Bedroom 1 Level: First, Bedroom 2 Level: First, Bedroom 3 Level: First, Total Rooms: 7, Basement Features: Full, Interior Entry, Family Room Level: First, Living Room Level: First, Total Bathrooms: 3, Full Bathrooms: 3, Solid Surface Counters, Walk-In Closet(s), Eat-in Kitchen, Kitchen Island, Built-in Features, Flooring: Vinyl, Built-In Electric Oven, Dryer, Electric Oven, Gas Water Heater, Range, Range Hood, Refrigerator, Tankless Water Heater, Washer, Laundry Features: Laundry Closet, Laundry Room, Main Level, Cooling Features: Central Air, Fireplace Features: Gas, Living Room, Heating Features: Forced Air, Natural Gas, Heating: Yes, Number of Fireplaces: 1, Dining Room Level: First, Level, Private, Wooded, Cleared, Cul-De-Sac, Lot Size Acres: 0.57, Lot Size Square Feet: 24829, Attached Garage: Yes, Garage Spaces: 3, Parking Features: Attached, Parking Total: 6, Patio And Porch Features: Rear Porch, Covered, Porch, Porch: Yes, Association:

Location

Approximate location · exact address shared on inquiry

Similar homes nearby

39 Wardley Cir, Cohoes, NY, 12047
For Sale
USD619,900
39 Wardley Cir, Cohoes, NY, 12047
3 bd 3 ba condos
Cohoes
Listed by Re/Max Solutions
5 Short St, Cohoes, NY, 12047
For Sale
USD349,999
5 Short St, Cohoes, NY, 12047
6 bd 2 ba multi family
Cohoes
Listed by Real Broker, Llc
100 N Mohawk St, Cohoes, NY, 12047
For Rent
USD1,804/mo
100 N Mohawk St, Cohoes, NY, 12047
1 bd 1 ba apartment
Cohoes
Listed by Zillow
650 Boght Road, Cohoes, NY, 12047
For Sale
USD335,000
650 Boght Road, Cohoes, NY, 12047
4 bd 1 ba Single Family Residence
Cohoes
Listed by HOME FOR SALE LATHAM NY
200 Mohawk St Unit 2, Cohoes, NY, 12047
For Rent
USD1,225/mo
200 Mohawk St Unit 2, Cohoes, NY, 12047
2 bd 1 ba apartment
Cohoes
Listed by Nicole Wilkie
USD825,000
4 bd · 3 ba
Contact agent
FR
Field Realty
Field Realty
Contact this agent
Log in Sign up