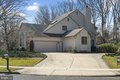
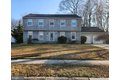
Single Family in Voorhees, NJ
- Bedrooms: 5
- Bathrooms: 4.5
- Area: 4002 sqft
- Year Built: 1986
- Lot: 22216 sqft
Listing Agent: Robert J Grace
Brokerage: EXP Realty, LLC
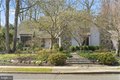
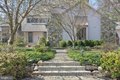
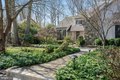
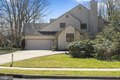
Welcome to 24 Yorkshire Dr, an exceptional custom home set on a beautifully landscaped half-acre property in one of Voorhees Township's most desirable neighborhoods, Staffords Wold. This expansive residence offers over 4,000 square feet of thoughtfully designed living space, blending timeless architecture with modern luxury. The home has been meticulously maintained and is filled with abundant natural light throughout, creating a warm and inviting atmosphere in every room. The heart of the home is a stunning gourmet kitchen featuring a Sub-Zero refrigerator, Viking gas cooktop with oven below and a KitchenAid wall oven with built in microwave above. A large center island and inviting area overlooks the private backyard and open to the outdoor deck through the Anderson sliding doors, creating the perfect space for everyday living and effortless indoor-outdoor entertaining. The open floor plan flows seamlessly into the dramatic family room with a striking wood-burning stone fireplace, custom mounted flat screen television, and integrated speakers. A built-in whole-home audio system extends throughout the interior and outdoor living spaces. Designed with flexibility in mind, the main level includes a spacious first-floor in-law suite with a private ensuite bathroom, ideal for guests and multigenerational living. Upstairs, the luxurious primary suite serves as a true retreat, offering two walk-in closets, a private oversized balcony, and a newly renovated spa- inspired bathroom complete with a soaking tub, expansive stone shower, double vanity, and a skylight providing beautiful natural light. The remainder of the second floor includes three additional spacious bedrooms. One bedroom features its own private ensuite bathroom, while the other two share a well- appointed full bathroom with a double vanity and tub/shower combination, offering comfort and convenience for family or guests. The fully finished basement provides additional living and entertaining space and features a dedicated wine room, recreation area, and extensive storage. Outdoor living is equally impressive with a large deck perfect for dining and gatherings, complemented by professional landscaped grounds. Additional highlights include a grand two-story foyer with a curved staircase, formal living and dining rooms, an oversized two car side turned garage with EV charging station and numerous suitable spaces for a home office, gym, or playroom. Excellent Voorhees schools, easy access to all major roads and highways, close proximity to Philadelphia and highly rated local restaurants along with this amazing home make this property one you must see.