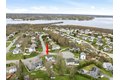
240 Horizon Way, Fall River, MA, 02720
Property facts
- Property type
- single family
- Bedrooms
- 3
- Bathrooms
- 2
- Lot size
- 14366 sqft
Only details supplied with this listing are shown. Ask the listing contact to confirm measurements, taxes and costs.
About this home
Single Family in Fall River, MA - Bedrooms: 3 - Bathrooms: 2 - Area: 2108 sqft - Year Built: 1999 - Lot: 14366 sqft
Listing Agent: Saul Sanchez Brokerage: Citylight Homes LLC
Discover your perfect retreat in this turnkey Cape, set in the coveted Steep Brook Subdivision of Fall River's North End, an approx 26-year-young development. Corner lot, cul-de-sac, just moments from North Main Street, this home invites you to relax on the farmer's porch while taking in sweeping river views. With quick highway access, your commute to Boston or Providence is a breeze, yet you'll feel a world away in this peaceful, modern neighborhood with underground utilities and picturesque landscaping. Tucked near the Assonet line, this home offers a rare balance of tranquility, convenience, and captivating surroundings-an exceptional opportunity to discover it first. The home features 3 bedrooms, 2 full bathrooms, and 1st flr. laundry, fully finished basement, with interior and wall-out access, great outdoor setup, large deck and patio, 2-zone AC and heating system, ensuring year-round indoor comfort.
Features & amenities
Location
If the interactive map is unavailable, open the supplied location in maps.
Open location in mapsThe pin uses coordinates supplied with this listing. Confirm the exact location with the listing contact.
Listing information
- Original source
- www.realtor.com
- Listing / MLS reference
- 73508743
- Added to Mirror
Added and updated dates describe the Mirror record. Source publication and verification dates are shown separately when known; none establishes time on market. Confirm current price and availability with the listing contact.
View original listingSimilar homes nearby