MLS®: SK036499
Type: House
Ownership: Freehold
Bedrooms: 5
Bathrooms: 4
Stories: 2
Lot Size: 5407 sqft
Postal Code: S4V0W1
Brokerage: Century 21 Dome Realty Inc.
Agent: Brendan Thibault
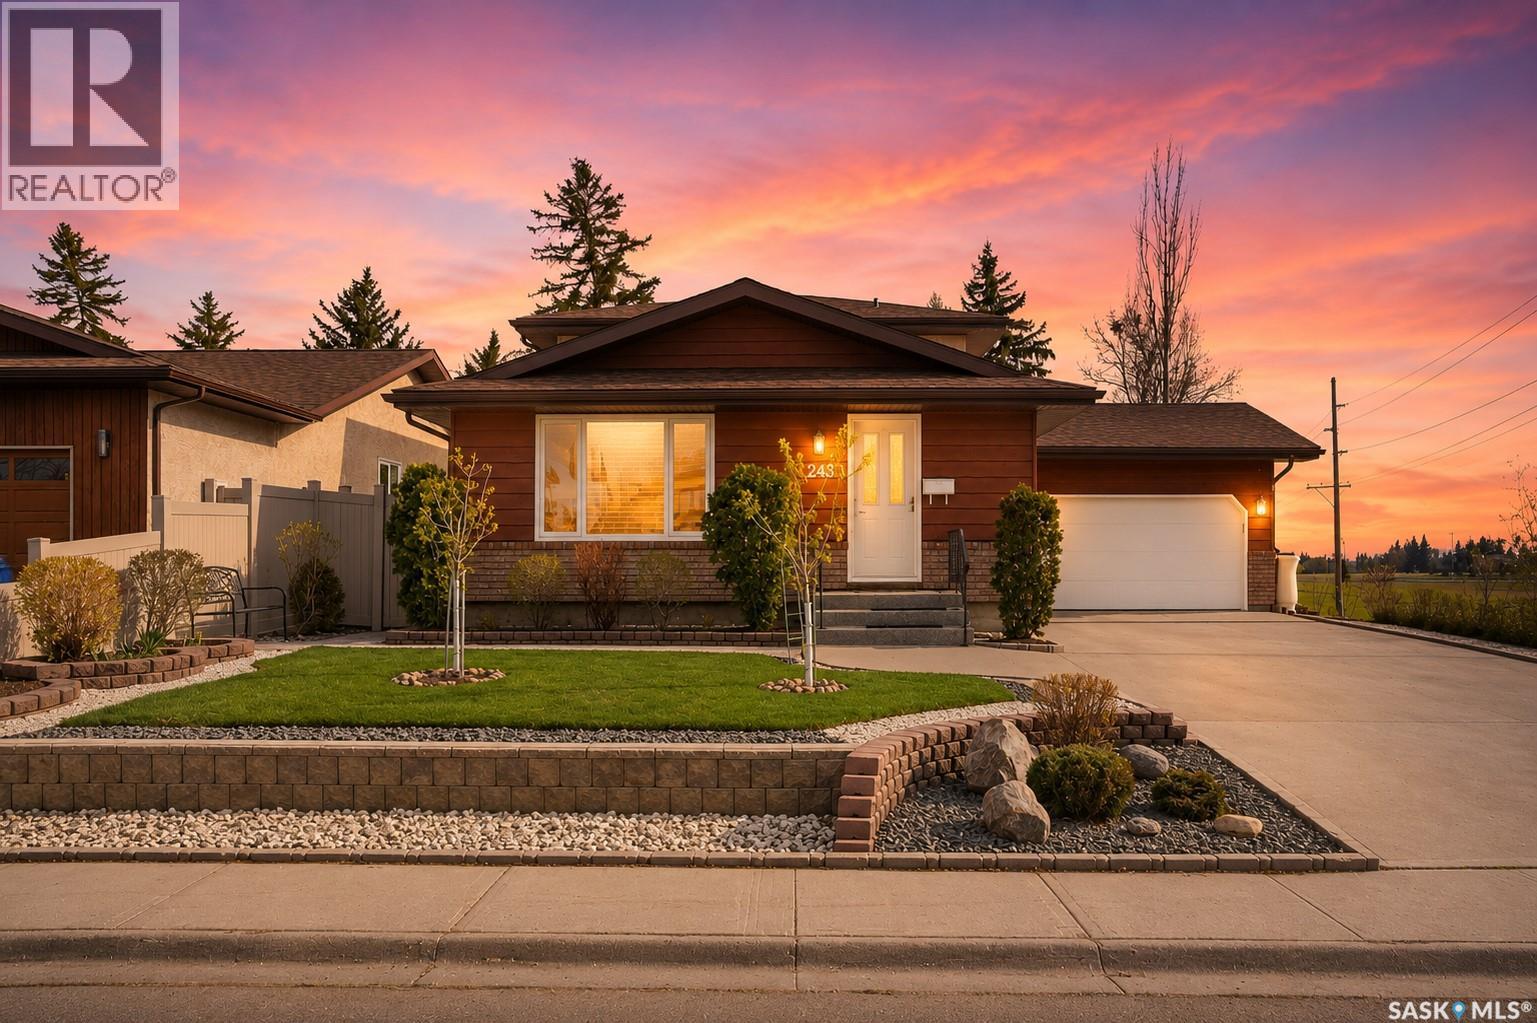
From the moment you arrive, you’ll appreciate the incredible attention that has gone into every inch of this move-in ready home. Instead of asking what’s been updated, instead ask what hasn’t? Offering 5 bedrooms, 4 bathrooms, plus a spacious office, this home is ideal for growing families, multigenerational living, or anyone looking for exceptional space and flexibility. The open concept features a beautifully updated kitchen with custom cabinetry, large island, and seamless flow into the dining and living areas. Remote control blinds in the living room and gas fireplace in family room. The main floor also has a bedroom and convenient combined laundry/half bath with direct access to the south backing yard. 3 additional upper bedrooms and upper bathrooms have been updated with tile backsplash and granite counters. The fully developed basement offers a bedroom, 3-piece bath, large office, rec room, exercise area, and a secondary kitchen space — perfect for extended family or teenagers wanting a little independence. The park-like south backing yard is spectacular. Impeccably landscaped with mature trees, abundant greenery, PVC fencing, storage sheds, a deck with direct access from the living room, and patio area. Oversized driveway accommodates up to 6 vehicles, a trailer, or a motorhome. The property sides environmental reserve complete with stream, natural grasslands, and access to the Canadian trail system with walking and cycling paths connecting you throughout much of the city. And THE garage — truly one of the cleanest you’ll ever see. Heated and finished with epoxy flooring, iwater collection pit, backyard access, and built-in workbench/cabinetry included. The flooring throughout the main and upper levels consists of hardwood, tile, and lino, with carpet reserved only for portions of the basement. Major updates include shingles, triple pane windows, a HE furnace, and tankless water heater. Meticulous, turn-key homes like this are a rare find. Congrats (29820765)