For Sale
USD595,900
201 Westridge Drive, Mount Airy, MD 21771
Studio
4 ba
Mount Airy
Listed by Douglas Realty, LLC
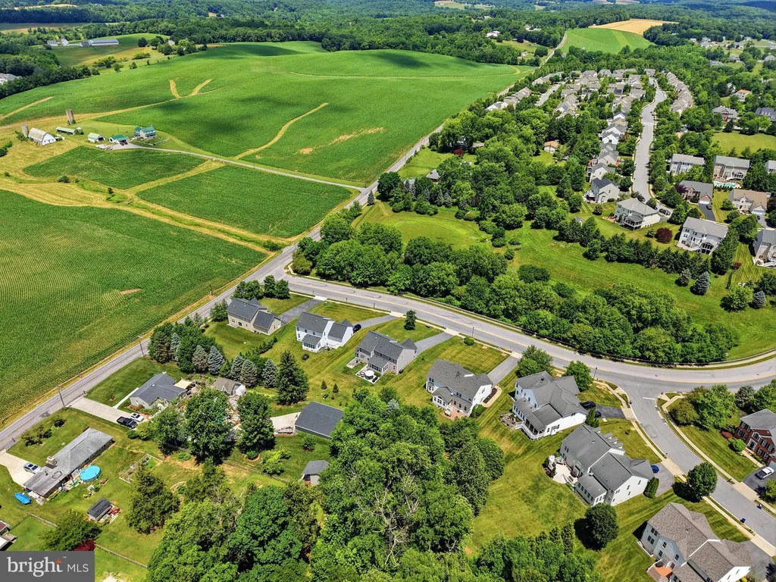
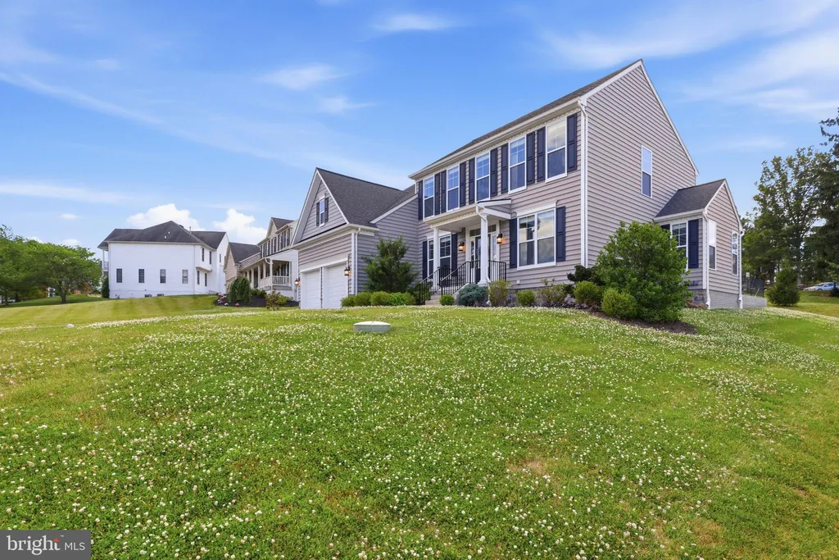
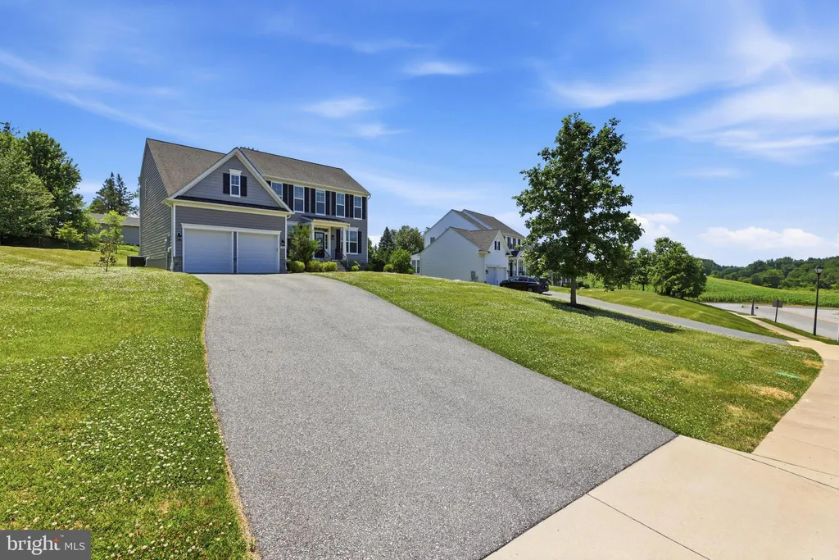
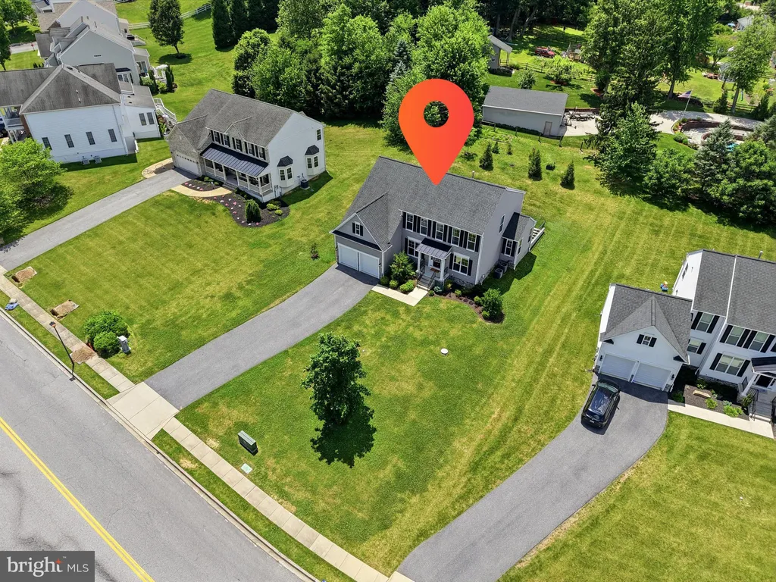
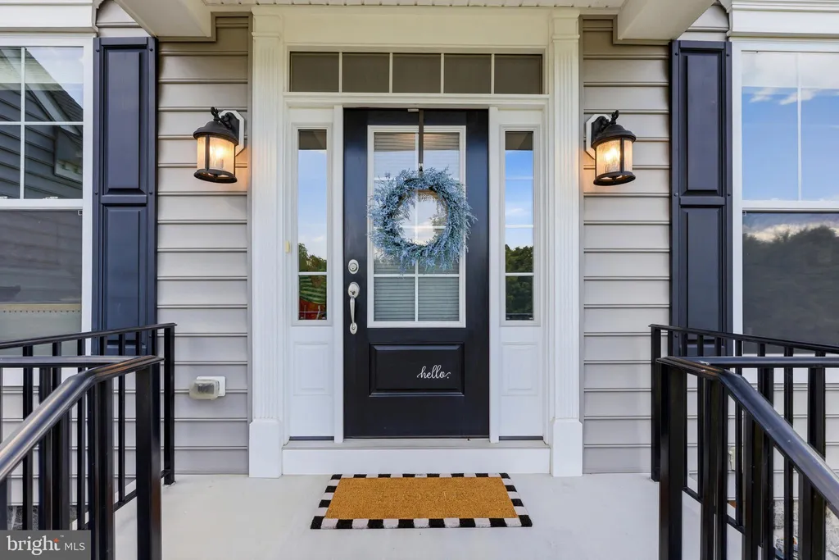
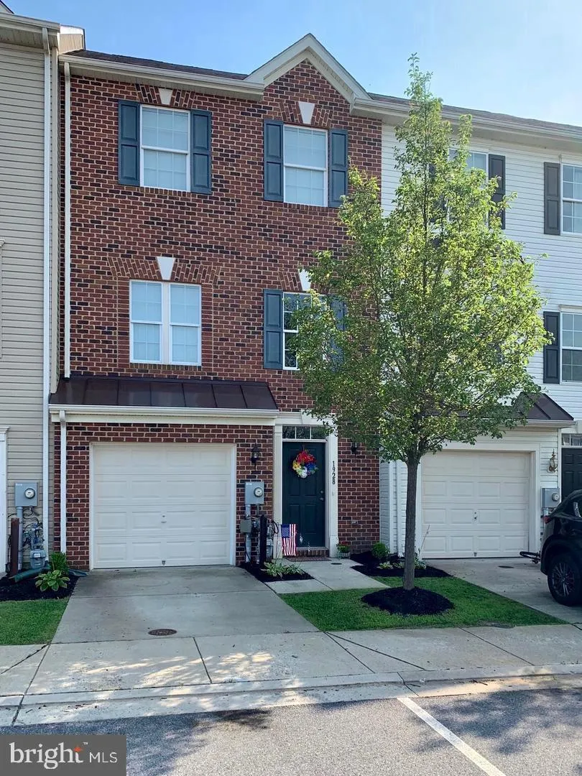
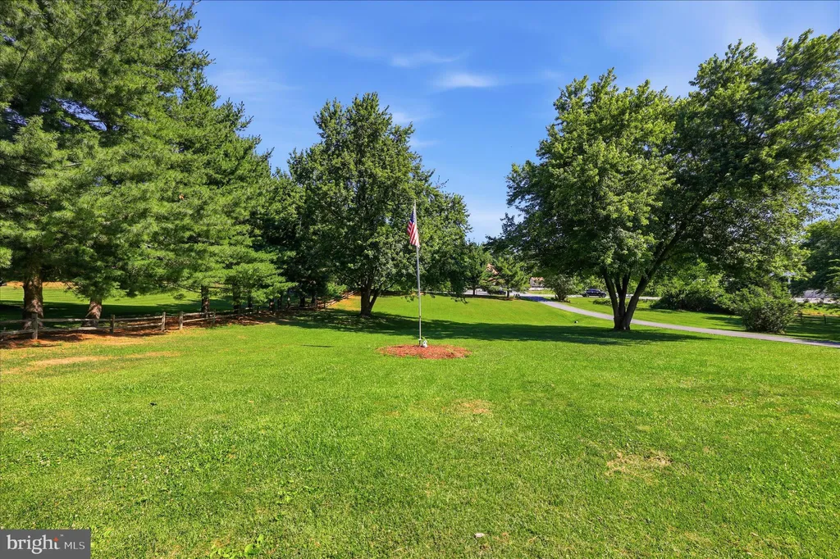
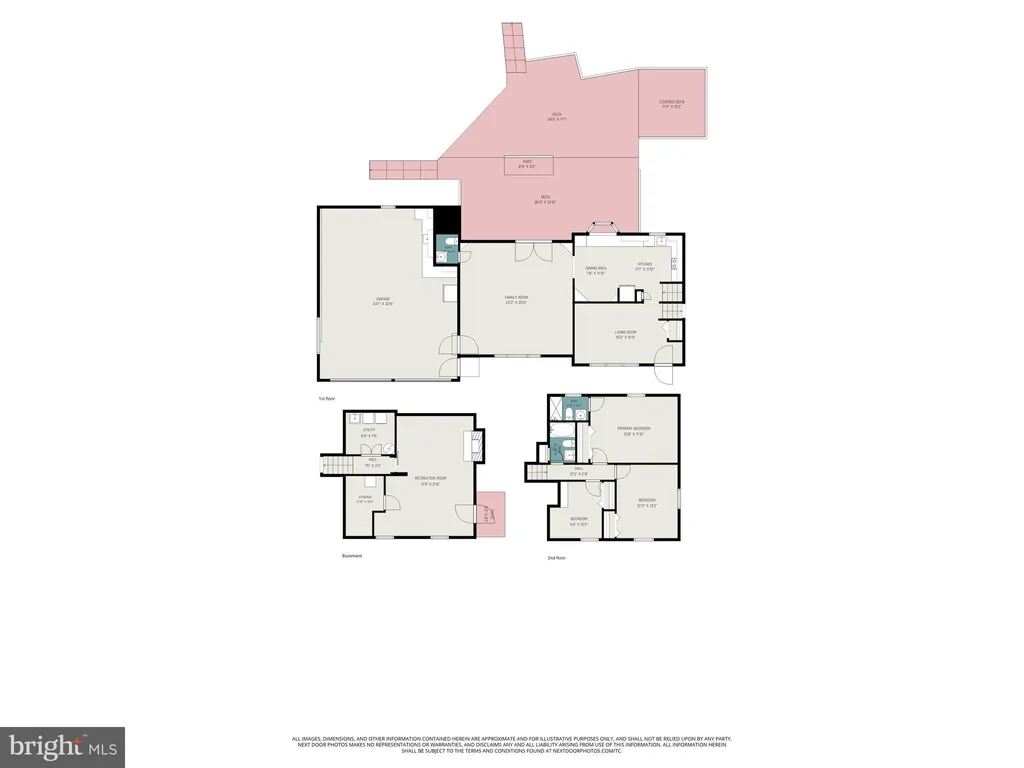
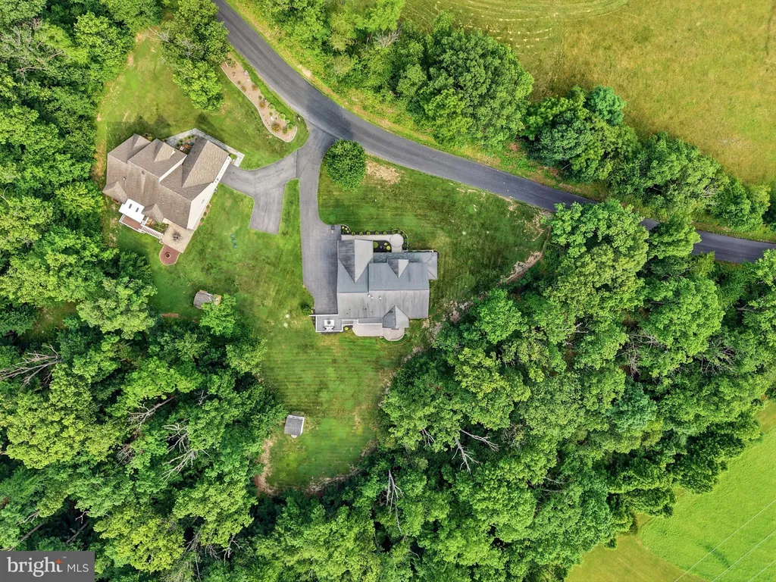
Experience the perfect balance of elegance and small-town charm in this exceptional Colonial, expertly crafted by the respected Catonsville Homes and ideally situated within one of Mount Airy's most sought-after communities, Sterling Glen. From the moment you arrive, the home's striking curb appeal, landscaped grounds, and welcoming front portico set the stage for what awaits inside. Step into an expansive open-concept floor plan featuring rich, hardwood flooring, 9-foot ceilings, abundant natural light, oversized windows framing peaceful views and elegant finishes throughout. At the heart of the home, the gourmet kitchen features abundant counter and cabinet space, white granite countertops, stainless steel appliances, a stylish range hood, and a massive center island. The kitchen flows seamlessly into the bright dining room, where doors open to the backyard and patio, offering breathtaking sunset views. Just beyond, the inviting family room is anchored by a stunning stone fireplace, creating the perfect space for gathering and entertaining. A convenient mudroom and drop zone off the garage entrance provides plenty of space for coats, backpacks, sports equipment, and all the essentials of everyday family life. The upper level continues to impress with a truly expansive primary suite complete with a luxurious en-suite bath featuring dual vanities, a walk-in shower with built-in seating. Three additional spacious bedrooms, a full hall bath, and a spacious laundry room provide both comfort and functionality. The walkout lower level presents incredible future potential, featuring soaring ceilings, abundant natural light, and an expansive footprint ready to become a recreation room, home gym, theater, guest suite, or whatever your vision may be. Enjoy year-round comfort with separate HVAC systems for the upper and lower levels, conveniently managed through programmable Ecobee smart thermostats. Beyond the home itself, you'll love the lifestyle this location offers. Situated in a family-friendly community with neighborhood events and amenities, residents enjoy easy access to downtown Mount Airy's restaurants, brewery, boutique shopping, and popular food truck nights. Nearby attractions include the Watkins Park Farmers Market, local wineries, highly rated Carroll County schools, and convenient access to Frederick and I-70 - all while enjoying a peaceful setting away from the hustle and bustle. This is truly a home you have to see to believe.
PROPERTY DETAILS: Square Feet: 4692 | Bathrooms: 3
INTERIOR FEATURES: • Square Footage (approx): 3,060 Sq. Ft. Above Ground, Sq. Ft. Below Ground • Appliances: Range, Gas Range, Gas Oven, Disposal, Dishwasher, Range Hood, Refrigerator, Washer, Dryer, Built-In Range, Microwave • Flooring: Hardwood, Carpet, Wood • Cooling: Central Air, Electric, Ceiling Fan(s) • Heating: Gas Heat, Forced Air • Plumbing: Gas Water Heater • Basement: Walk-Out Access, Unfinished • Fireplaces: 1 Glass Doors • Additional Interior Features: Kitchen Island, Ceiling Fan(s), Recessed Lighting, High Ceilings
EXTERIOR FEATURES: • Parking: 2 Garage Spaces, 8 Parking Spaces, Asphalt, Garage, Driveway, Attached Garage. • Exterior: Stone, Vinyl • Patio: Patio • Roof: Shingle • Pool Description: None • Lot View: Garden/Lawn, Trees/Woods • Zoning: R2 • Additional Exterior/Lot Features: Lighting, Patio Front Yard, Cleared, Back Yard
LISTING AGENT: Agent: Lisa Kittleman | Office: The KW Collective | Phone: 3017855893 | Email: [email protected]
LISTING INFORMATION: MLS#: MDCR2035736 | Status: FOR SALE