Log in Sign up
Back to search Home Countries Canada Edmonton 2407 CASEY LINK SW|Edmonton, Alberta T6W3N1
$489,500

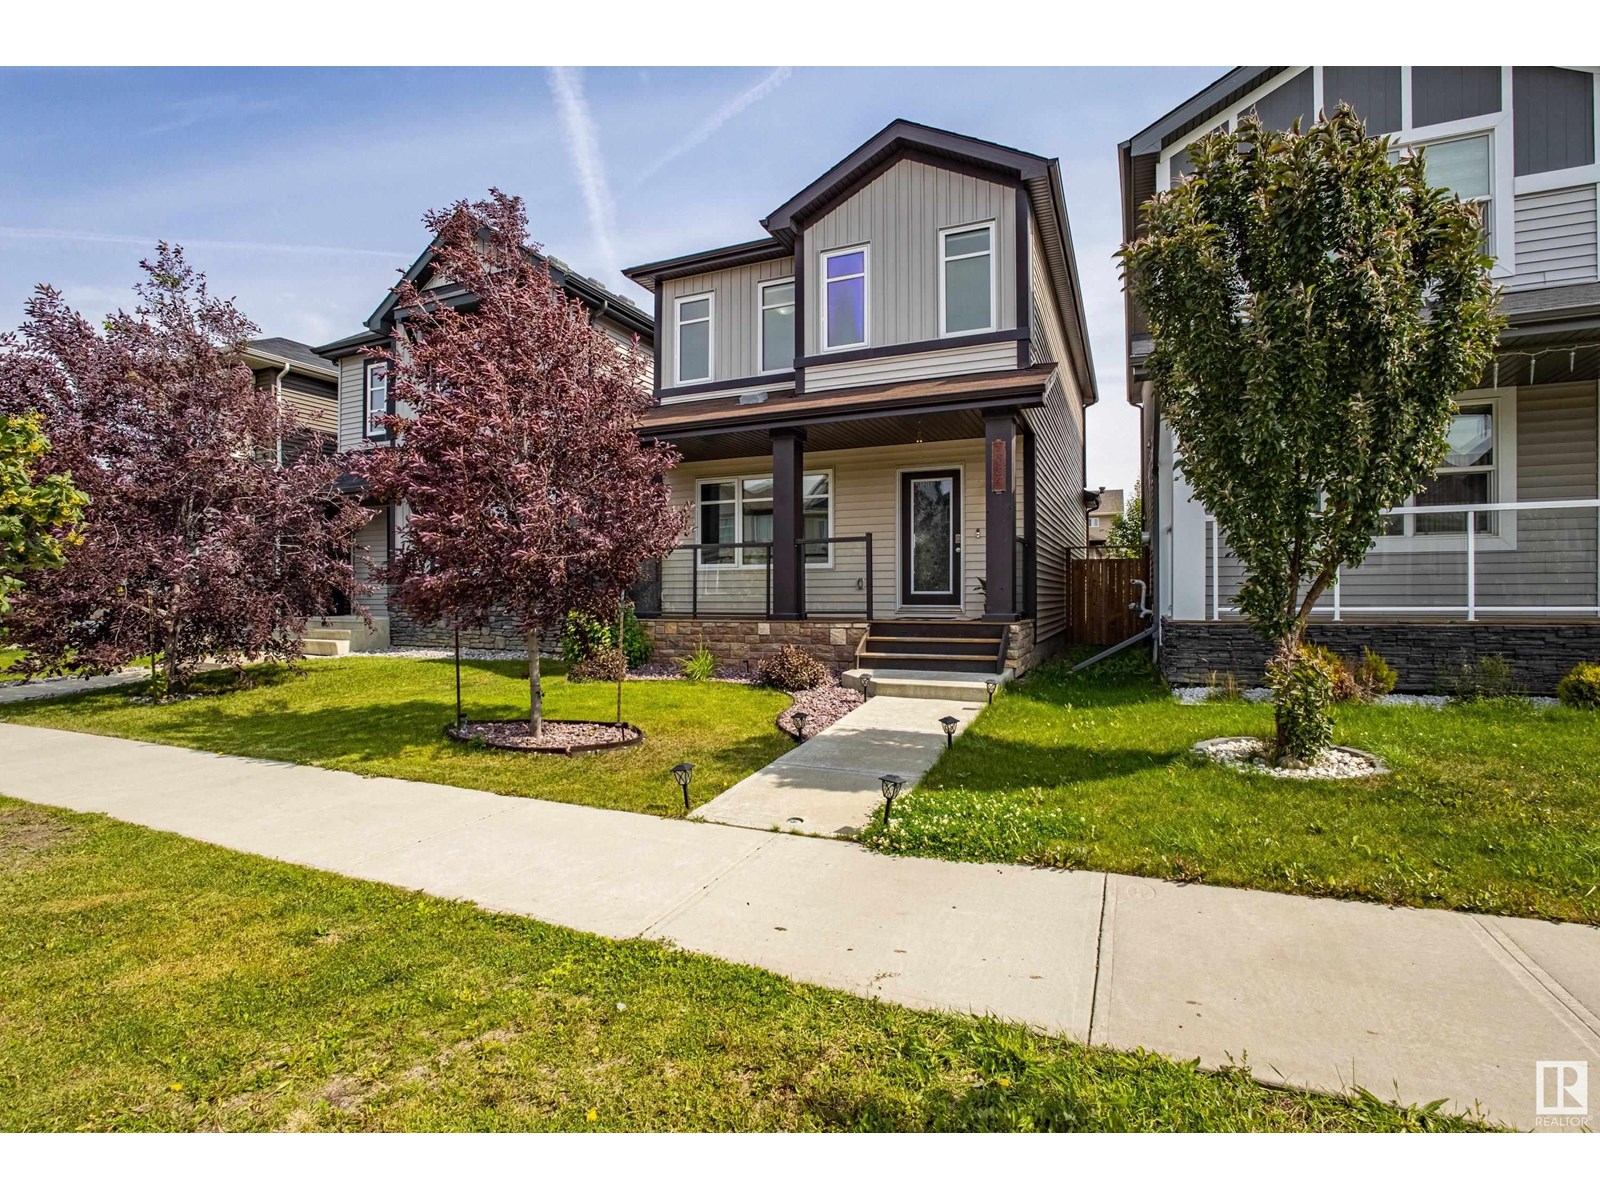
2407 CASEY LINK SW|Edmonton, Alberta T6W3N1

2407 CASEY LINK SW|Edmonton, Alberta T6W3N1
3 beds 3 baths Single Family

Property facts

Property type
Single Family
Property subtype
Other
Bedrooms
3
Bathrooms
3

Only details supplied with this listing are shown. Ask the listing contact to confirm measurements, taxes and costs.

About this home

MLS Number: E4448555

Property Details: • Type: Single Family • Ownership Type: Freehold • Bedrooms: 3 • Bathrooms: 3 • Building Type: House • Building Size: N/A sqft • Building Storeys: N/A • Building Amenities: N/A • Floor Area: N/A • Land Size: N/A • Land Frontage: N/A • Parking Type: Detached Garage • Parking Spaces: N/A

Description: Extensively upgraded Sterling built, Evans model with 3 beds & 3 Baths beautifull home in a prime location in Cavanagh, Edmonton's one of the most desired neighbourhood. Entering the home you are greeted by 9 foot ceilings and a spacious foyer with built in bench. Main floor with endless upgrades including high end laminate, railings, Large kitchen with upgraded appliances, granite counters, a breakfast bar, pots and pan drawers, corner pantry, is open to the dining area, and has easy access to the rear deck. Upgraded staircase with spindles. Upper Level comes with 3 nice sized bedrooms including the Master with walk in closet, and 5 piece ensuite with his and hers sinks, and quartz counter tops. Custom blinds, a fully landscaped yard, and double detached garage. Schools & shopping minutes away. Sided by Blackmud creek. Close to Henday and Calgary Tr. Don't Miss the Opportunity to Own this Gem!!! (33074104)

Agent Information: • Agents: Harinderpal Hundal • Contact: 647-818-6880; 780-705-5392 • Brokerage: Initia Real Estate • Website: http://www.liveinitia.ca/

Time on Realtor: 3 hours ago

Features & amenities

Features & finishes
9 foot ceilings
upgraded laminate
railings
upgraded kitchen with granite counters
breakfast bar
corner pantry
dining area
upgraded staircase with spindles
master with walk-in closet and 5 piece ensuite with quartz countertops
custom blinds
fully landscaped yard
double detached garage

Location

If the interactive map is unavailable, open the supplied location in maps.

Open location in maps

The pin uses coordinates supplied with this listing. Confirm the exact location with the listing contact.

Listing information

Original source
www.realtor.ca
Listing / MLS reference
E4448555
Added to Mirror
Record updated

Added and updated dates describe the Mirror record. Source publication and verification dates are shown separately when known; none establishes time on market. Confirm current price and availability with the listing contact.

View original listing

Similar homes nearby

Photos coming soon
For Rent
$2,150/mo
15020 90 AV NW, Edmonton, AB, T5R4V7
3 bd 3 ba Townhouse
Edmonton
Listed by McLeod Realty & Management LTD
Photos coming soon
For Rent
$2,040/mo
#53 2610 Maple WY NW, Edmonton, AB, T6T2R1
3 bd 3 ba Townhouse
Edmonton
Listed by Professional Realty Group
Photos coming soon
For Rent
$2,200/mo
938 Daniels Loop SW, Edmonton, AB, T6W4Y4
3 bd 3 ba Duplex
Edmonton
Listed by Century 21 Quantum Realty
Photos coming soon
For Rent
$2,595/mo
8603 108A ST NW NW, Edmonton, AB, T6E4M7
3 bd 4 ba Townhouse
Edmonton
Listed by Realty Focus
Photos coming soon
For Rent
$1,945/mo
#30 2072 WONNACOTT WY SW SW, Edmonton, AB, T6X2V7
3 bd 3 ba Townhouse
Edmonton
Listed by Realty Focus
Photos coming soon
For Rent
$1,050/mo
#2 10049 154 ST NW, Edmonton, AB, T5P2H1
1 bd 1 ba Fourplex
Edmonton
Listed by MyVic Real Estate
Photos coming soon
For Rent
$2,150/mo
5169 Chappelle RD SW, Edmonton, AB, T6W3H3
3 bd 4 ba Fourplex
Edmonton
Listed by Kairali Realty Inc.
Photos coming soon
For Rent
$1,900/mo
#100, 11711 - 51 Avenue, NW, Edmonton, AB, T6H 4P4
2 bd 1 ba Townhouse
Edmonton
Listed by Westcorp Property Management Inc.
$489,500
3 beds · 3 baths
Log in Sign up