Log in Sign up
Back to search Home Countries Unknown Franklin 241 Prospect St, Franklin, MA, 02038
CAD1,300,000
241 Prospect St, Franklin, MA, 02038
5 beds 4 baths single family

About this home

Single Family in Franklin, MA - Bedrooms: 5 - Bathrooms: 4.5 - Area: 4154 sqft - Year Built: 2025 - Lot: 78844 sqft

Listing Agent: Barbara and Ted's Fine Homes Team Brokerage: Coldwell Banker Realty - Franklin

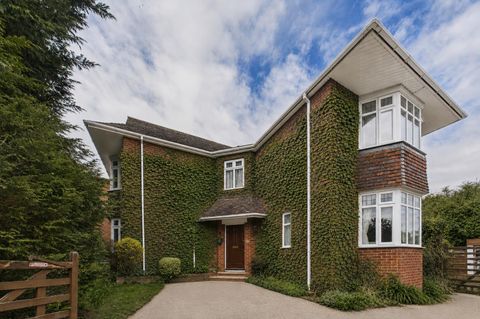
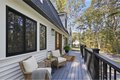
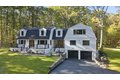
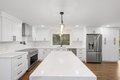
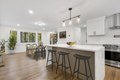
Why wait for new construction? This stunning FULLY RENOVATED Colonial is one-of-a-kind & ready for you! Set back on nearly 2 private wooded acres, this light-filled home blends luxury & comfort with a spacious open floor plan that's perfect for entertaining & multi-generational living. REMODELED FROM TOP TO BOTTOM with custom finishes, hardwood floors & recessed lighting throughout, this home has been transformed to fit today's lifestyle & EVERYTHING IS NEW-roof, windows, electric, plumbing, septic, HVAC & MORE! From the amazing chef's Kitchen, 5 stylish Baths, 5 spacious Bedrooms (including 3 with en-suite Baths, a 1ST-FLOOR BEDROOM option & a gorgeous Primary Suite with sitting area, spa-like Bath, custom walk-in closet & dream Laundry Room), & beautiful finished Lower Level, to the Farmer's Porch entry & rear Deck overlooking the peaceful yard, you will fall in love with all that this home has to offer. Convenient to all things Franklin. *Seller will negotiate offers $1.3M - $1.4M*

Property facts

Property type
single family
Bedrooms
5
Bathrooms
4
Days on market
97 days

Features & amenities

Features & finishes
Total Rooms: 12
Basement Features: Full
Finished
Interior Entry
Garage Access
Family Room Dimensions: 24' x 23'
Living Room Dimensions: 18' x 14'
Family Room Sqft: 552
Living Room Sqft: 252
Office/Study Room Sqft: 112
Family Room Level: First
Living Room Level: First
Office/Study Room Level: First
Family Room Features: Beamed Ceilings
Flooring - Hardwood
Open Floorplan
Recessed Lighting
Remodeled
Living Room Features: Bathroom - Full
Office/Study Room Features: Flooring - Hardwood
Electric Water Heater
Water Heater
Range
Dishwasher
Microwave
Refrigerator
Washer
Dryer
Range Hood
Laundry Features: Flooring - Stone/Ceramic Tile
Countertops - Stone/Granite/Solid
Electric Dryer Hookup
Washer Hookup
Sink
Second Floor
Bedrooms: 5
Primary Bedroom Dimensions: 15' x 14'
Bedroom 2 Dimensions: 20' x 15'
Bedroom 3 Dimensions: 12' x 10'
Bedroom 4 Dimen

Location

Approximate location · exact address shared on inquiry

Similar homes nearby

408 Cotton Lane, Cottonwood, Franklin, TN, 37069
For Sale
USD925,000
408 Cotton Lane, Cottonwood, Franklin, TN, 37069
4 bd 2 ba Single Family Residence
Franklin
Listed by Cottonwood Home For Sale By Owner
Photos coming soon
For Sale
USD1,300,000
9547 Highway 96, Franklin, TN, 37064
3 bd 3 ba Single Family
Franklin
Listed by Redfin
7716 South 83rd Street, Franklin, WI, 53132
For Sale
CAD495,000
7716 South 83rd Street, Franklin, WI, 53132
3 bd 2 ba Single Family Residence
Franklin
Listed by Megan V
Willis Road, Southampton SO16
For Sale
USD550,000
Willis Road, Southampton SO16
4 bd
Franklin
Listed by Zoopla Agent
Red Oak Ridge Estates, Lot #18 (2, Franklin, NC, 28734
For Sale
USD96,000
Red Oak Ridge Estates, Lot #18 (2, Franklin, NC, 28734
Studio 1 ba Single Family Residence
Franklin
Listed by Cherise Coleman
Photos coming soon
For Sale
USD679,900
5 bd 2 ba Owner
Franklin
Photos coming soon
For Sale
USD906,820
2054 Riley Park Dr, Franklin, TN, 37064
5 bd 4 ba Single Family
Franklin
Listed by Redfin
10581 New York 357, Franklin, NY, 13775
For Sale
USD489,000
10581 New York 357, Franklin, NY, 13775
4 bd 3 ba Single Family Residence
Franklin
Listed by Countryside Cape
CAD1,300,000
5 bd · 4 ba
Contact agent
CB
Coldwell Banker Realty - Franklin
Contact this agent
Log in Sign up