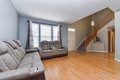
Single Family in Aurora, IL
- Bedrooms: 3
- Bathrooms: 1.5
- Area: 1788 sqft
- Year Built: 1998
- Lot: N/A
Listing Agent: Carol Gavalick
Brokerage: @properties Naperville
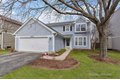
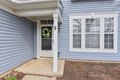
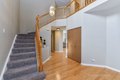
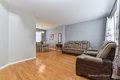
Excellent floorplan in "The Wheatlands". Sharp curb appeal and a covered front entry set the stage. Step into a 2 story foyer with wonderful natural light and an impressive turned staircase. Hardwood floors run thru the living room, dining room, kitchen and family rooms. The eat-in kitchen has newer appliances and a good size pantry. Enjoy the backyard view from here. The family room is perfect for comfy couch's with an alcove that makes the best TV nook. Upstairs all 3 bedrooms are all a good size with the Master Suite being the most impressive...4 closets, a dressing area and direct access to the full bath. You will find an amazing amount of storage/closets in this home. Stepping in from the garage is laundry/mudroom. The backyard has a newer 2024 fence, privacy and nice size patio. The approximate age of the mechanicals are HWH 7 Yrs, Furnace/air 10-11 yrs old and the roof is about 11 years old. New gutters were installed in 2023. Cul-du-sac location and so close to Rte 59 and Ogden Ave. shopping, dining and major highways. Oswego schools! So much to love about this home!
Property facts
Property type
single family
Bedrooms
3
Bathrooms
1
Days on market
90 days
Features & amenities
Features & finishes
Bedrooms: 3, Bedrooms Possible: 3, Primary Bedroom Dimensions: 21' x 13', Bedroom 2 Dimensions: 13' x 11', Bedroom 3 Dimensions: 12' x 10', Primary Bedroom Level: Second, Bedroom 2 Level: Second, Bedroom 3 Level: Second, Total Rooms: 7, No additional rooms, Laundry Dimensions: 8' x 10', Laundry Level: Main, Family Room Dimensions: 13' x 13', Living Room Dimensions: 13' x 16', Family Room Level: Main, Living Room Level: Main, Total Bathrooms: 2, Full Bathrooms: 1, 1/2 Bathrooms: 1, Range, Dishwasher, Refrigerator, Disposal, Laundry Features: Gas Dryer Hookup, Electric Dryer Hookup, Washer Dryer Hookup: Yes, Cooling Features: Central Air, Heating Features: Natural Gas, Forced Air, Heating: Yes, Dining Room Dimensions: 10' x 11', Dining Room Level: Main, Kitchen Dimensions: 14' x 11', Kitchen Level: Main, Flooring: Laminate, Additional Parcels: No, Lot Description: Cul-De-Sac, Lot Size Dimensions: 119X53X119X54, Fencing: Fenced, Patio And Porch Features: Patio, Patio: Yes, Garage Spaces:
Location
Approximate location · exact address shared on inquiry
Similar homes nearby
For Sale
CAD1,499,000
51 Haskell Crescent, Aurora, ON, L4G 5T4
3 bd4 baDetached
Aurora
Listed by REALTY WEALTH GROUP INC
For Sale
CAD1,198,000
116 Elyse Court, Aurora, ON, L4G 2C9
4 bd3 baAtt/Row/Townhouse
Aurora
Listed by ROYAL LEPAGE SIGNATURE REALTY
For Sale
CAD80,000
3-15461 Yonge Street, Aurora, ON, L4G 1P3
StudioSale Of Business
Aurora
Listed by LPT REALTY
For Sale
CAD1,888,000
166 Baber Crescent, Aurora, ON, L4G 0Y6
4 bd4 baDetached
Aurora
Listed by EXP REALTY
For Rent
CAD1,600/mo
Basement-13 Aurora Heights Drive, Aurora, ON, L4G 2W3
1 bd1 baDetached
Aurora
Listed by RE/MAX REALTRON REALTY INC
For Rent
CAD30/mo
39-2 Orchard Heights Boulevard, Aurora, ON, L4G 3W3
StudioCommercial Retail
Aurora
Listed by ROYAL LEPAGE RCR REALTY
For Rent
CAD1,700/mo
243 Orchard Heights Boulevard, Aurora, ON, L4G 5A2