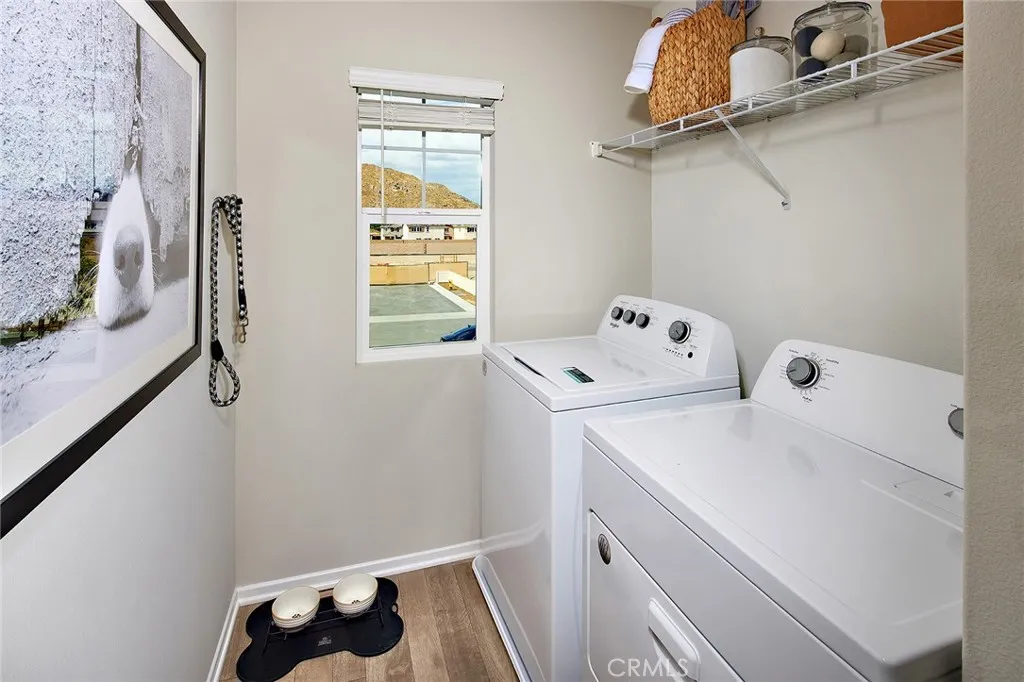
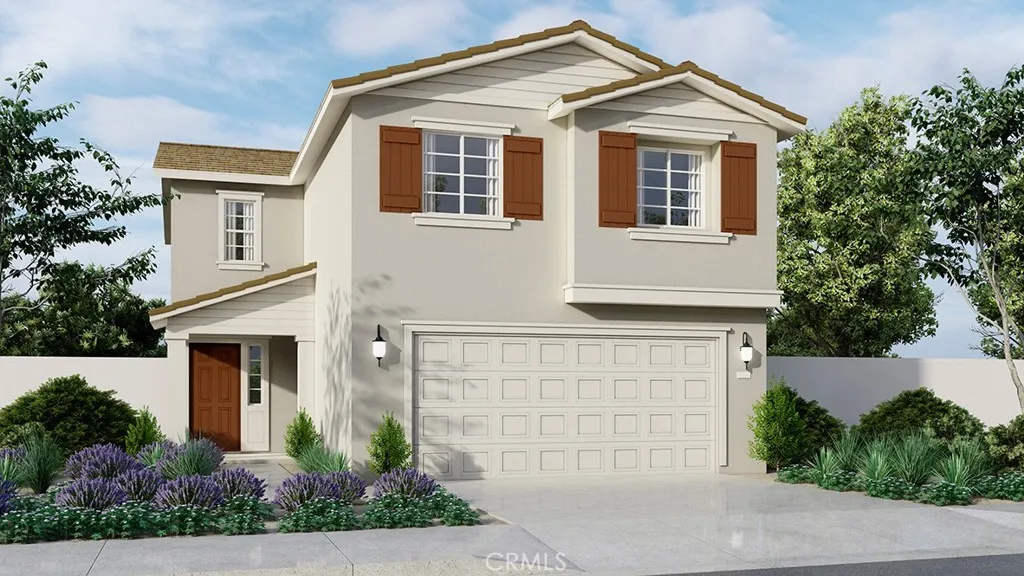
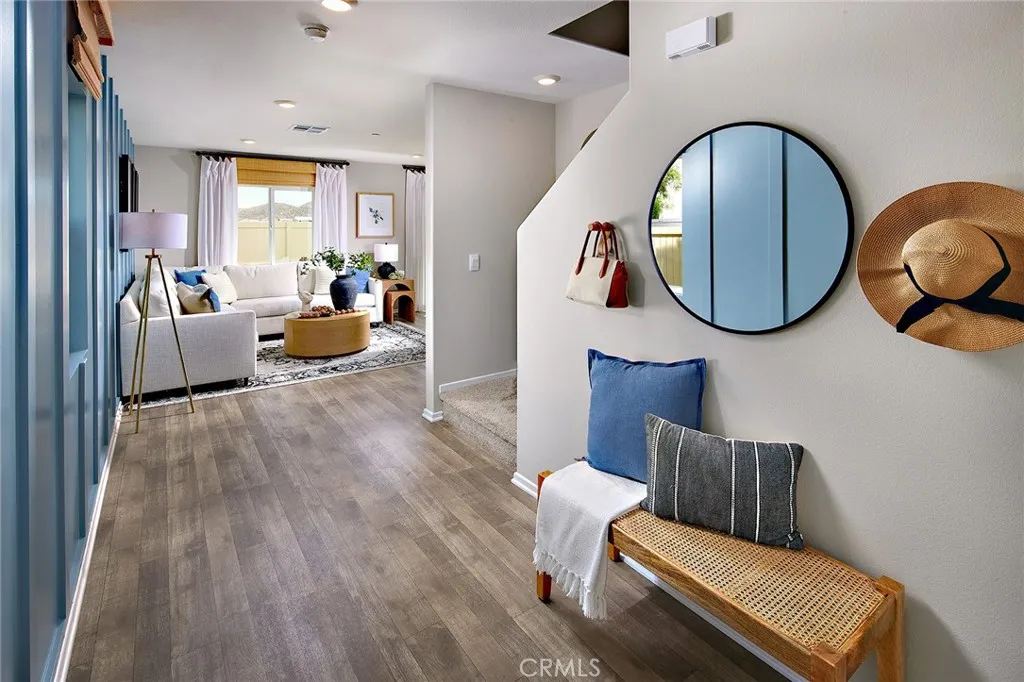
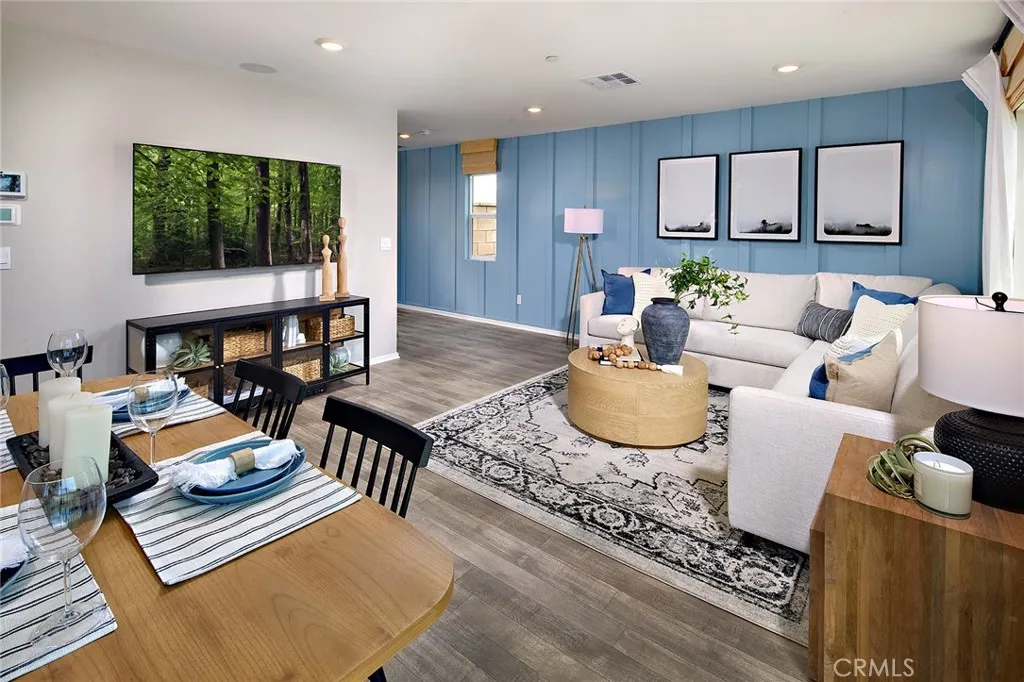
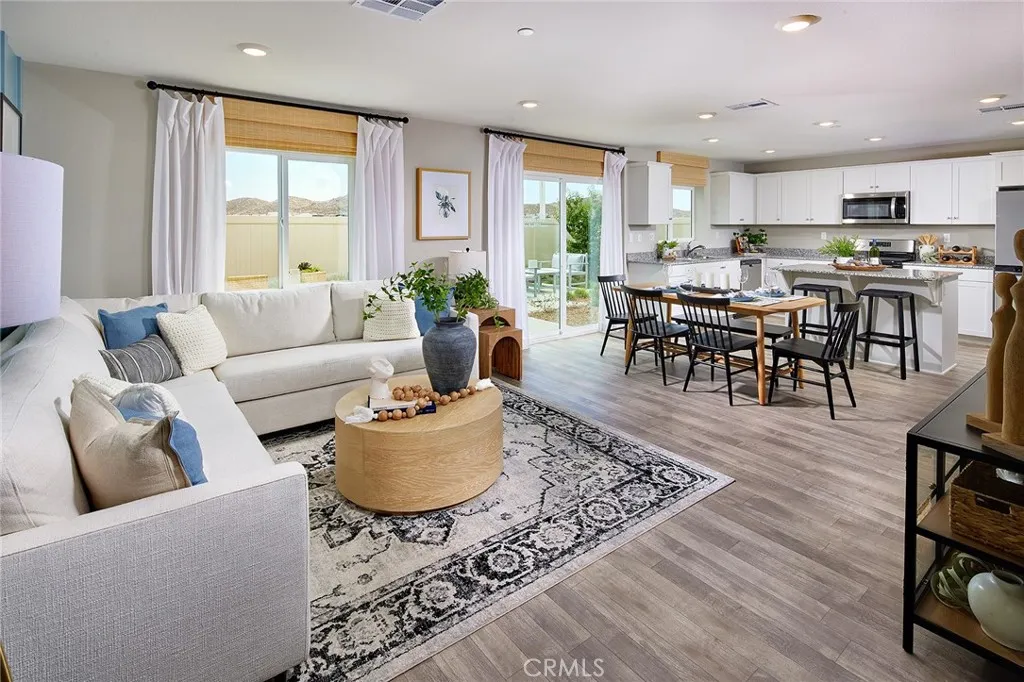
The Plan 2059 square foot home has a downstairs bedroom and full bathroom. The home has an open concept floor plan with a Great room, dining area, and an island kitchen with built-in stainless steel appliances, granite countertops, and a pantry closet. Upstairs is the primary bedroom with ensuite and walk-in closet, 2 additional bedrooms, a full bathroom, a large Loft, and a laundry room. There is white shaker-style cabinetry throughout. This home has Smart Home technology, solar panels installed, and a 2-car garage pre-plumbed for an electric car. The home is also fully irrigated and landscaped in the front yard. We anticipate the home will be ready to move in late-March 2026. Solar is included in the price of the home.
PROPERTY DETAILS:
Square Feet: 2059 | Bathrooms: 3
INTERIOR FEATURES:
• Appliances: Range, Built-In Range, Dishwasher, ENERGY STAR Qualified Appliances, Disposal, Gas Range, Microwave, Tankless Water Heater
• Flooring: Vinyl, Carpet
• Cooling: Central Air, Dual
• Heating: Solar, Forced Air
• Plumbing: Gas Water Heater
• Common Walls: No Common Walls
• Doors/Windows: Double Pane Windows, Low Emissivity Windows, Screens
• Fireplaces: None
• Security: Fire Sprinkler System
• Additional Interior Features: Kitchen Island, Walk-In Closet(s), Open Floorplan, Recessed Lighting
EXTERIOR FEATURES:
• Parking: 2 Garage Spaces, 4 Parking Spaces, Driveway, Concrete, Garage Faces Front, Attached Garage.
• Exterior: Stucco
• Roof: Tile
• Pool Description: None
• Spa: None
• Fence: Block, Vinyl
• Structural Condition: Under Construction, New Construction
• Additional Exterior/Lot Features: Landscaped Front Yard, Landscaped, Sprinklers In Front
LISTING AGENT:
Agent: Penelope Xanthakis | Office: D R Horton America's Builder | Phone: 9517515438 | Email: [email protected]
LISTING INFORMATION:
MLS#: SW25277238 | Status: FOR SALE