MLS®: SK035799
Type: House
Ownership: Freehold
Bedrooms: 4
Bathrooms: 3
Stories: 1
Lot Size: 10499 sqft
Postal Code: S4V1A5
Brokerage: eXp Realty
Agent: Meriel Gordon
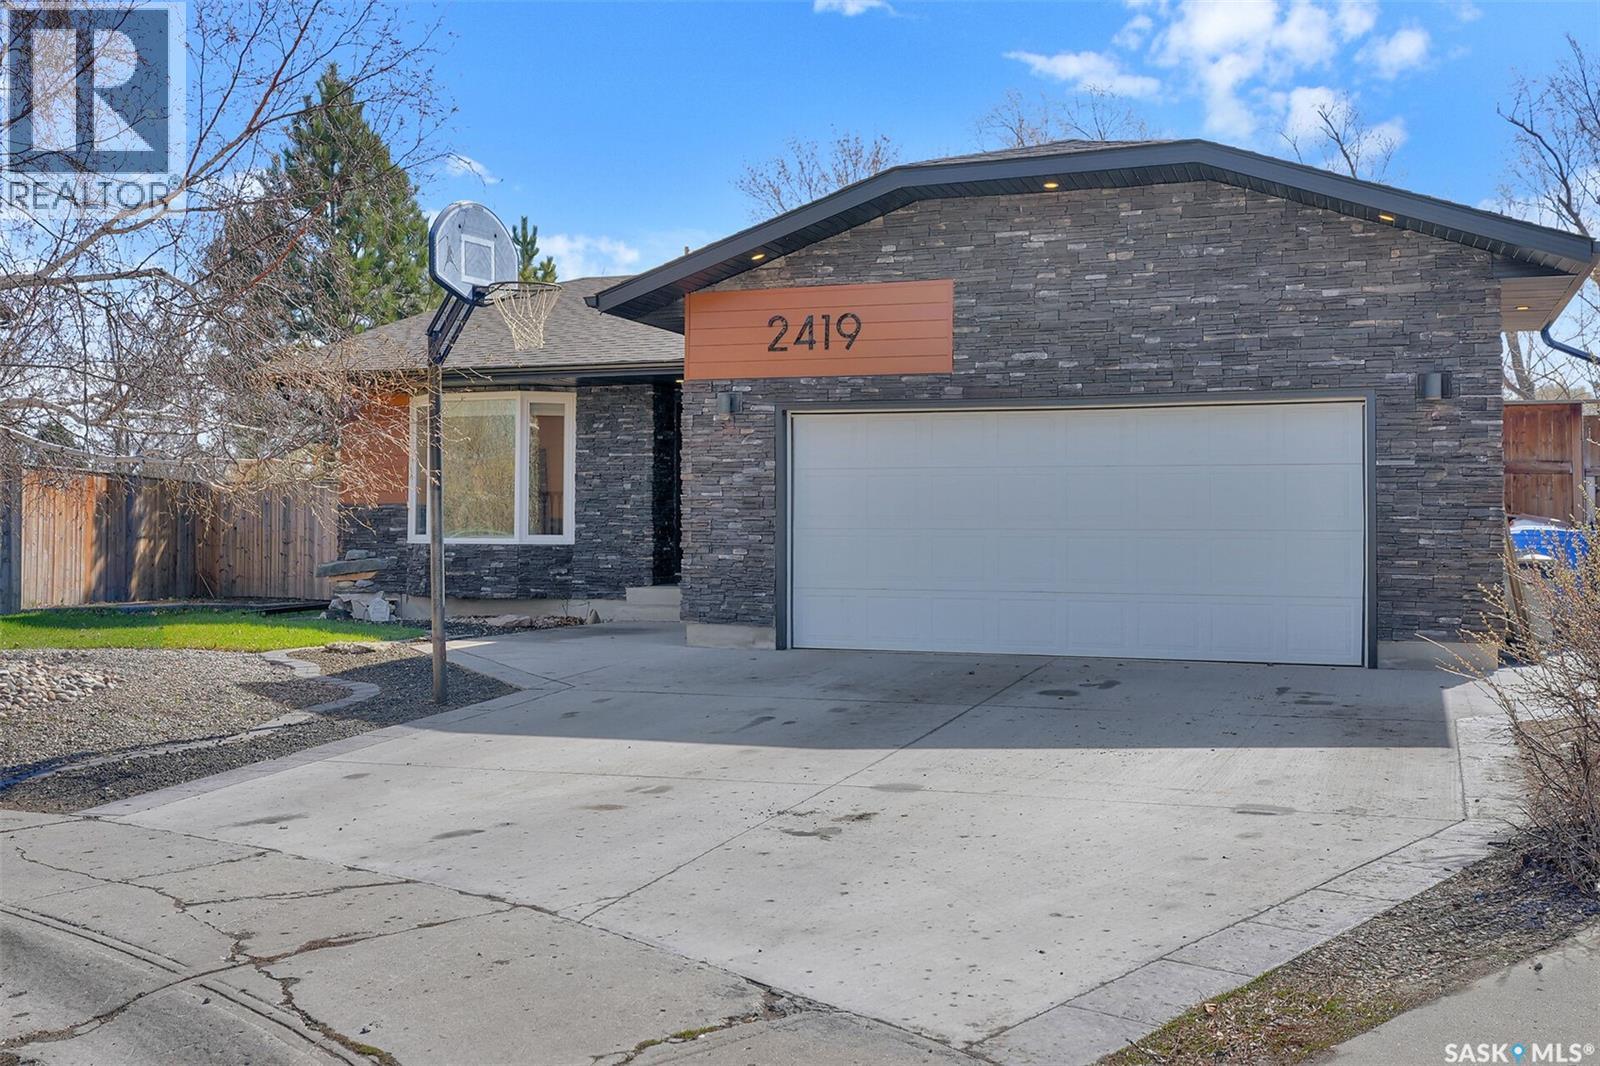
Welcome to 2419 Glamis Place E bungalow nestled on a pie-shaped 10,499 sf lot. The striking stacked-stone exterior with bold contemporary accents sets the tone for what lies within. Step through the dramatic entry with its rich mahogany-stained door & leaded glass sidelights into 1611 sf of main-floor living plus the fully developed lower level. Hardwood floors flow through the sun-drenched living & dining areas, where a large bay window frames the streetscape & a formal dining space opens to the kitchen. The well-appointed kitchen offers ample oak cabinetry, stainless appliances , tile flooring, & a garden window. The main floor laundry room with a pocket door adds everyday convenience you'll truly appreciate. The family room is very welcoming with a vaulted ceilings, warm hardwood, a gas fireplace with beautiful wood surround & mosaic tile detail & garden doors leading directly to the expansive deck. The primary bedroom features a walk-in closet and an updated ensuite with a contemporary walk-in glass shower. The main bathroom has been strikingly renovated with floor-to-ceiling tile, a glass tub/shower enclosure, & modern dark vanity — an absolute standout. The fully developed basement offers incredible bonus space with a massive rec room, surround sound setup, and room for a pool table and ping pong table top included. A fourth bedroom and a sleek updated three-quarter bath complete the lower level. Outsid a large deck leads to a hot tub (2021), a stone patio w/ firepit, and a sprawling, tree-lined yard with room to roam. Two sheds. Additional highlights include a new high-efficiency furnace (February 2026), updated windows,doors(2015) wireless daylight soffit lighting,shingles,eaves,soffits & facia (2021),driveway, walkway & garage pad (July 2020). Fridge & stove new in 2025. Backflow valve (2011). Original house plans available. Built by Monarch Homes. Great location w/ quick access to schools & amenities. You will want to check this out! As per the Seller’s direction, all offers will be presented on 05/20/2026 2:00PM. (29789500)