Single Family in Roxbury, CT
- Bedrooms: 3
- Bathrooms: 2
- Area: 1862 sqft
- Year Built: 1976
- Lot: 264409 sqft
Listing Agent: Kathryn Clair
Brokerage: William Pitt Sotheby's International Realty
Nestled within one of Roxbury, Connecticut's most quiet and picturesque enclaves, this charming 3-bedroom, 2-bath Cape Cod home offers a rare opportunity to cultivate your dream country retreat. Built in the 1970s, this residence presents a wonderful canvas for those seeking to personalize and update a home within a highly sought-after area, celebrated for its exquisite properties and serene landscapes. The idyllic surroundings include a tranquil stream which meanders down through the property, while established mature plantings burst with color and life, providing a private oasis for relaxation and enjoyment. Imagine alfresco dining on the inviting stone terrace, or pursuing your gardening passions in the dedicated garden shed. This home is ready for its next chapter, offering a foundation of classic Cape Cod charm awaiting modern touches. It's an exceptional chance to invest in a lifestyle of peace and natural beauty, surrounded by the distinguished homes that define this desirable corner of rural Connecticut. Town tax records - 3 bedrooms, health file has 2.
Property facts
Property type
single family
Bedrooms
3
Bathrooms
2
Days on market
101 days
Features & amenities
Features & finishes
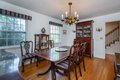
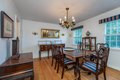
Bedrooms: 3, Primary Bedroom Dimensions: 16.4' x 18', Bedroom 1 Dimensions: 11' x 14', Bedroom 2 Dimensions: 11' x 12', Primary Bedroom Level: Upper, Bedroom 1 Level: Upper, Bedroom 2 Level: Upper, Primary Bedroom Features: Jack & Jill Bath, Total Rooms: 6, Basement Features: Full, Office: Yes, Living Room Dimensions: 14' x 30', Office/Study Room Dimensions: 25' x 11', Living Room Level: Main, Office/Study Room Level: Main, Living Room Features: Fireplace, Office/Study Room Features: Book Shelves, Built-Ins, Total Bathrooms: 2, Full Bathrooms: 2, Cable - Available, Oven/Range, Range Hood, Refrigerator, Laundry Features: main, Main Level, Cooling Features: Central Air, Heating Features: Hot Air, Heating Fuel: Oil, Heating: Yes, Number of Fireplaces: 1, Water Heaters: Domestic, Dining Room Dimensions: 13' x 15', Dining Room Level: Main, Kitchen Dimensions: 15' x 13', Kitchen Level: Main, Shed,Stone Wall,Patio, Patio: Yes, Brook, Lot Description: Sloping Lot, Open Lot, Lot Size Acres: 6.0
Location
Approximate location · exact address shared on inquiry