For Sale
$669,990
TBB Blue Crab Avenue Unit BARBADOS, Frankford, DE 19945
3 ba
Frankford
Listed by DRB Group Realty, LLC
Only details supplied with this listing are shown. Ask the listing contact to confirm measurements, taxes and costs.
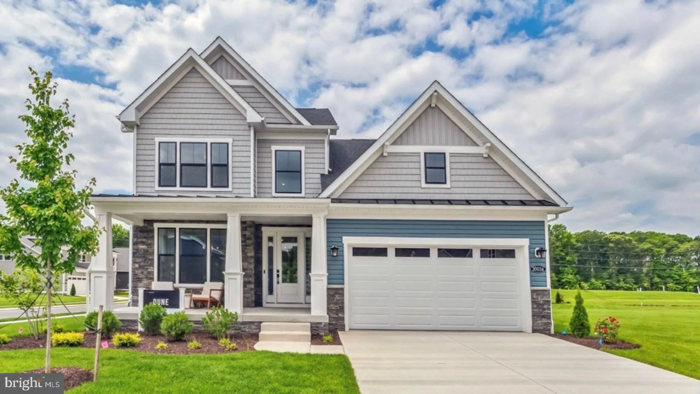
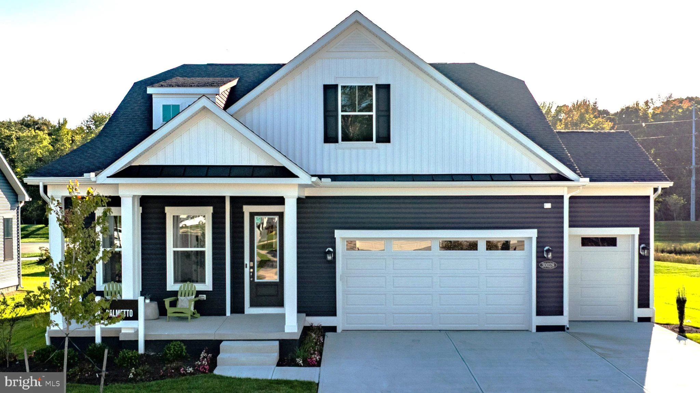
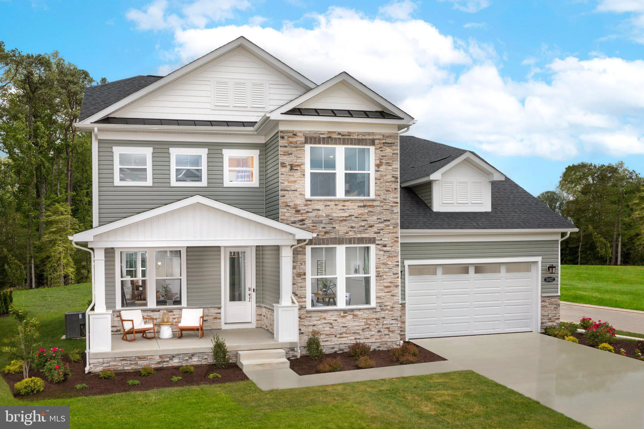
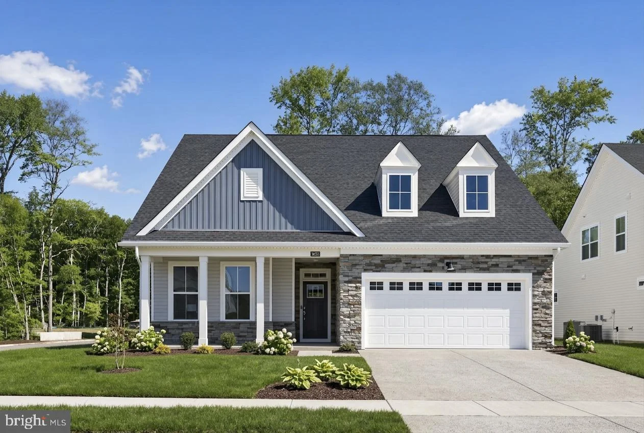
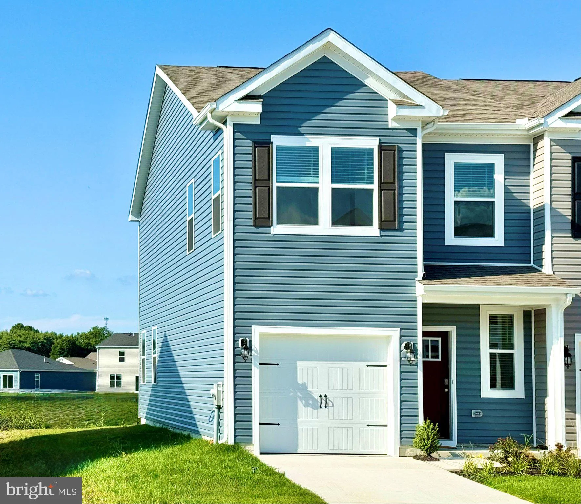
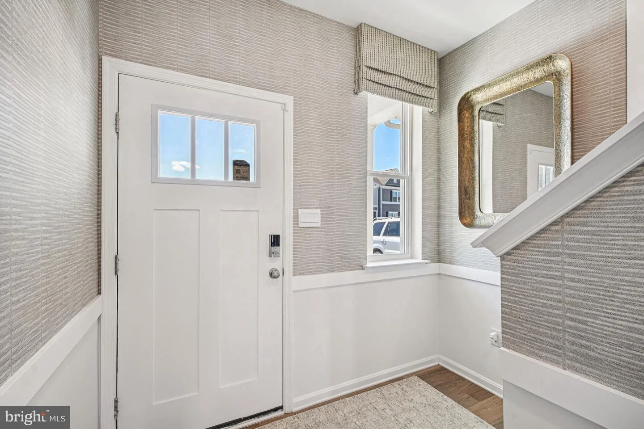
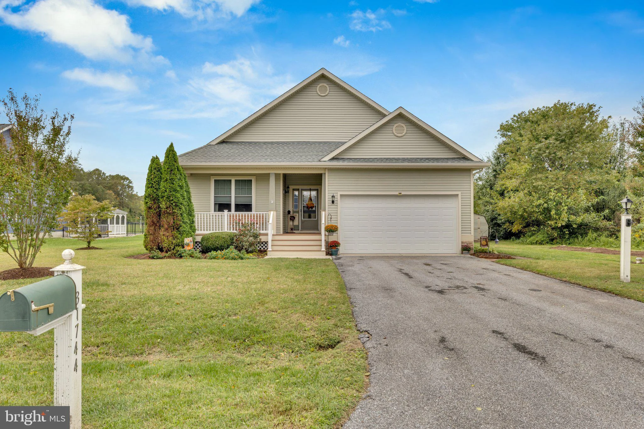
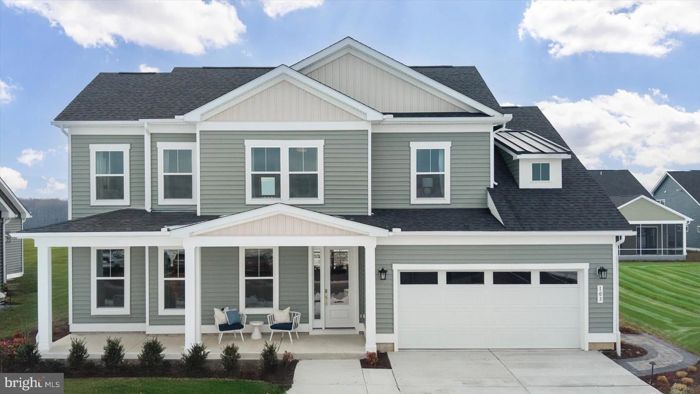
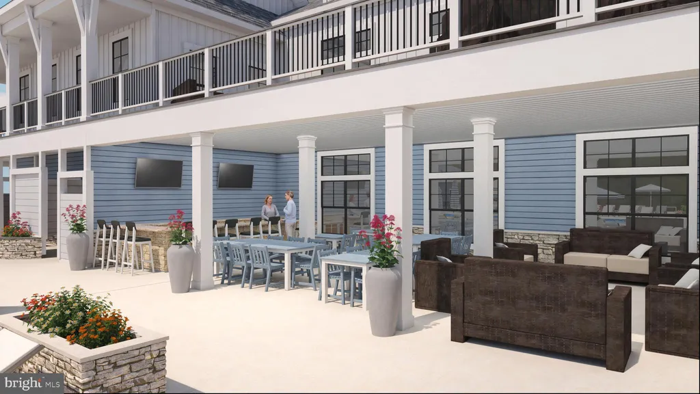
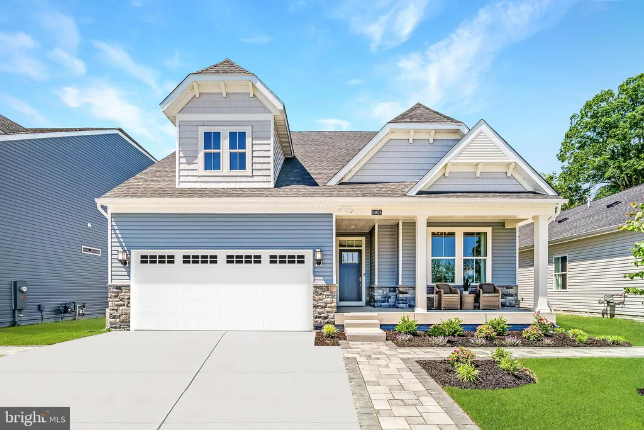
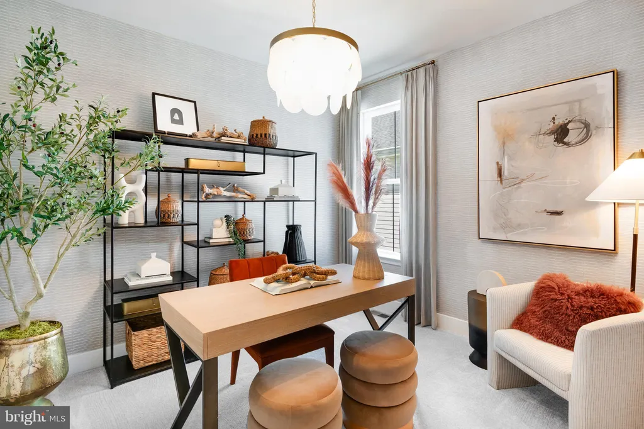
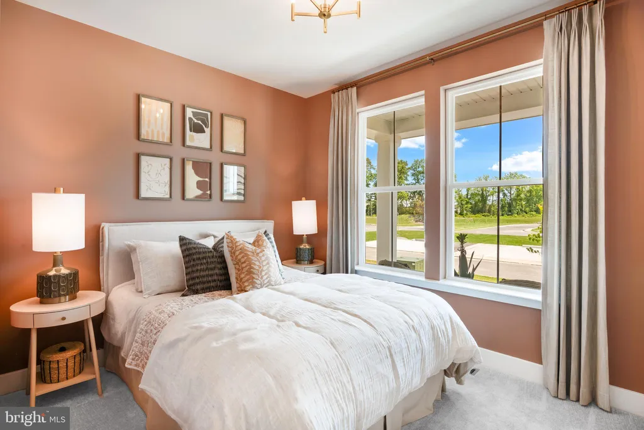
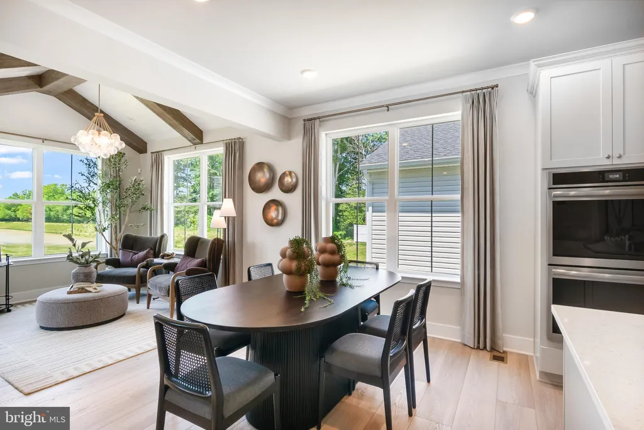
**August move-in** Easy, one-level living with style, comfort, and space to enjoy every day. This beautifully designed Savannah ranch offers 3BR/ 2 BA/ 1,596 square feet of thoughtfully planned living in a layout that feels both open and inviting. At the heart of the home, the Great Room, kitchen, and dining area come together in a bright, seamless space - perfect for everything from quiet mornings to casual gatherings. The kitchen shines with rich navy cabinetry and granite countertops, blending timeless style with everyday function. Step outside to the outdoor living area, an ideal spot for morning coffee, evening unwinding, or hosting friends in a relaxed setting. Two secondary bedrooms are located near the foyer, offering comfort and flexibility for guests or a home office, while the owner's suite is privately tucked away in the rear of the home, creating a peaceful retreat at the end of the day. A two-car garage adds everyday convenience, and the single-level design makes living here feel simple and effortless. Future amenities: Residents of Bridgewater will enjoy a stunning two-story waterfront clubhouse featuring a fitness center, swimming pool, pickleball courts, playground, grilling areas and cozy fire pits. The community's location is equally appealing - just five miles from the beach with convenient access to Fenwick Island, Bethany Beach, DE and Ocean City, MD. Please see sales team for complete details. Photos for illustrative purposes only. Taxes to be assessed after settlement. If using a Realtor: the agent's client must acknowledge representation with Lennar on their first interaction, and the Realtor must accompany their client on the first visit. For tours and open houses, please visit the model home located at Bridgewater.
PROPERTY DETAILS: Square Feet: 1596 | Bathrooms: 2
INTERIOR FEATURES: • Square Footage (approx): 1,596 Sq. Ft. Above Ground, Sq. Ft. Below Ground • Appliances: Gas Range, Gas Oven, Dishwasher, Microwave, Refrigerator, Tankless Water Heater • Cooling: Central Air, Gas • Heating: Gas Heat, Forced Air • Fireplaces: 1
EXTERIOR FEATURES: • Parking: 2 Garage Spaces, 3 Parking Spaces, Garage, Driveway, Attached Garage. • Exterior: Vinyl • Pool Description: Community • Zoning: RESIDENTIAL • Structural Condition: New Construction
LISTING AGENT: Agent: David Vasso | Office: Atlantic Five Realty | Phone: 610-606-1644 | Email: [email protected]
LISTING INFORMATION: MLS#: DESU2107676 | Status: FOR SALE
Map coordinates have not been supplied for this listing.
Search the supplied address in mapsAdded and updated dates describe the Mirror record. Source publication and verification dates are shown separately when known; none establishes time on market. Confirm current price and availability with the listing contact.
View original listing