For Sale
$429,900
333 Melrose Dr. Unit F, Vista, CA 92083
Studio
1 ba
Vista
Listed by Coldwell Banker Realty
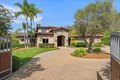
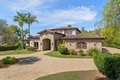
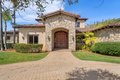
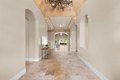
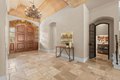
Single Family in Vista, CA - Bedrooms: 5 - Bathrooms: 5.5 - Area: 6247 sqft - Year Built: 2006 - Lot: 40946 sqft
Listing Agent: Erica Miller Brokerage: Coldwell Banker Realty - Vista
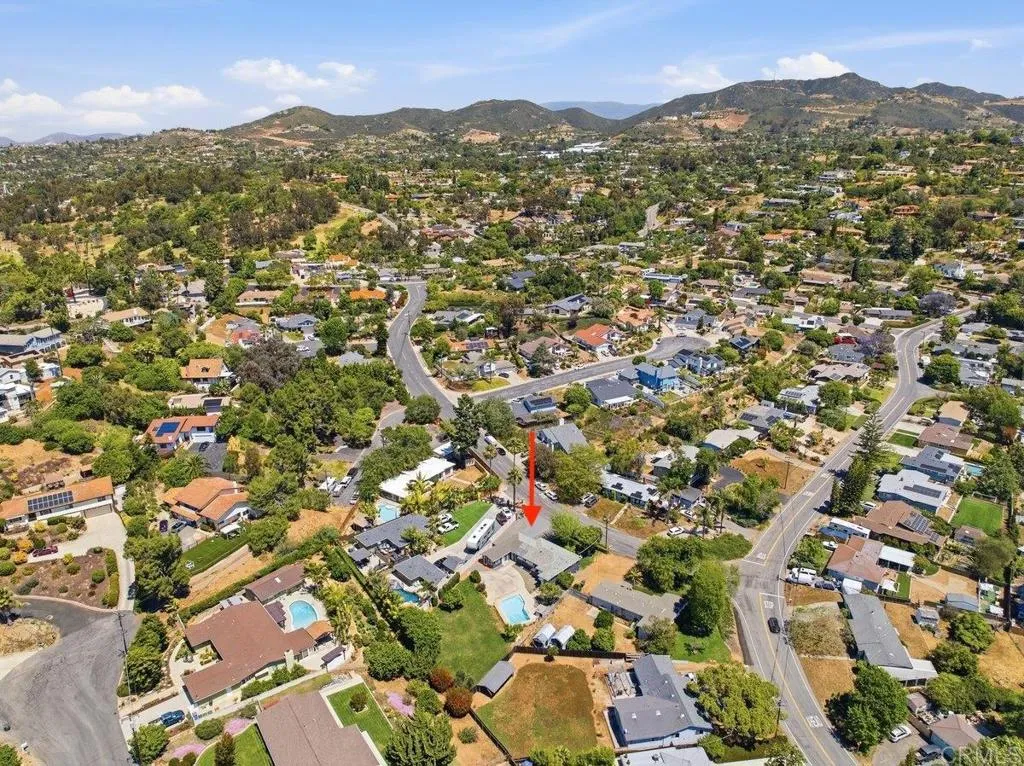
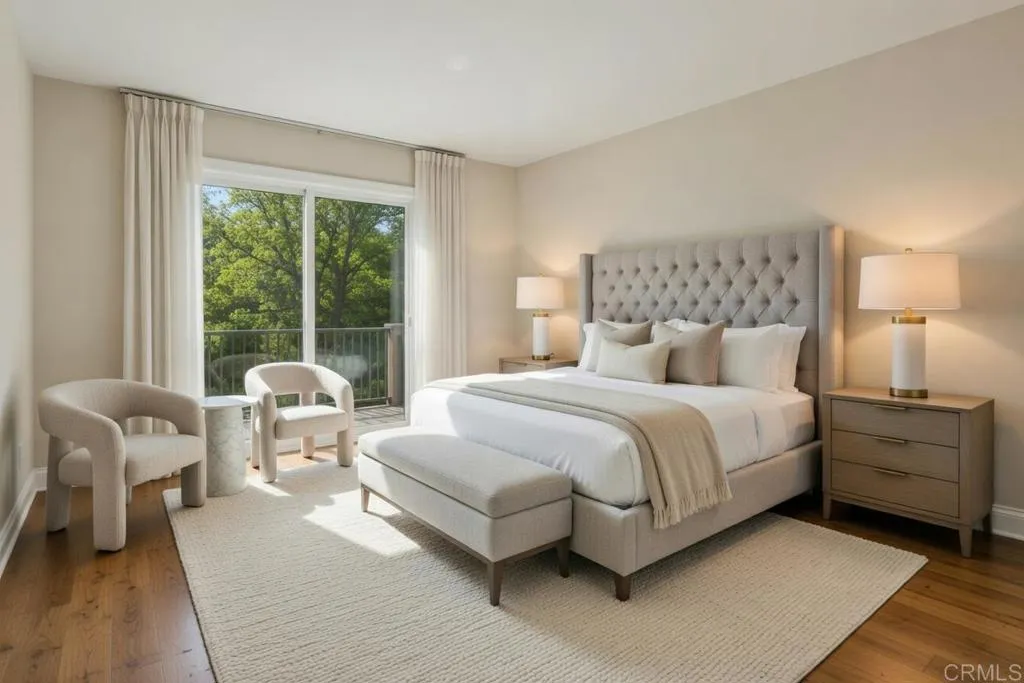
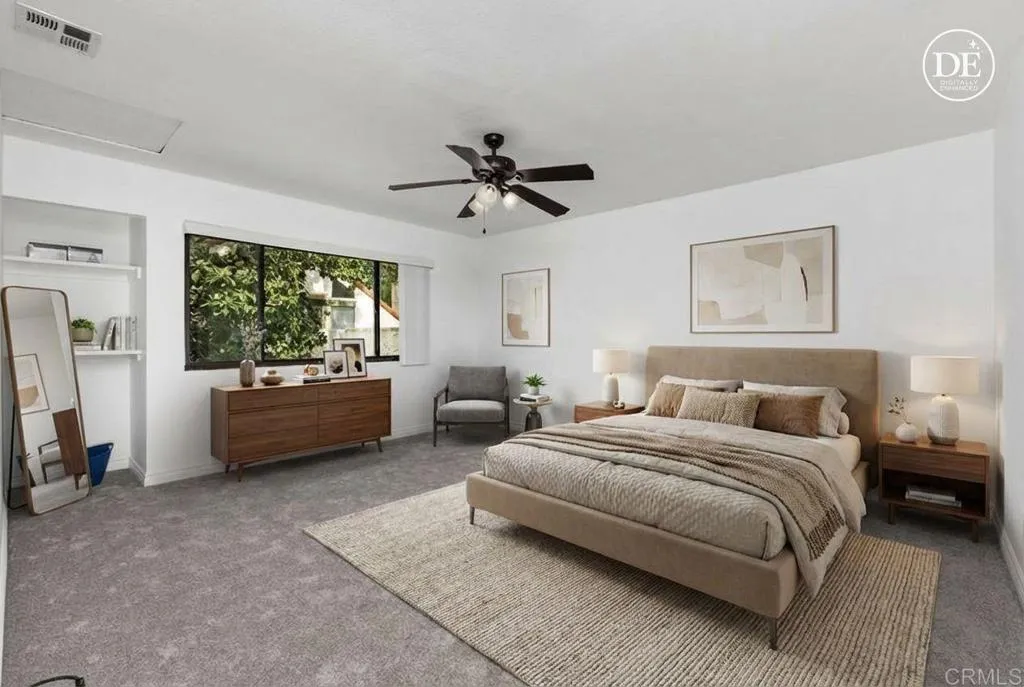
Welcome to an extraordinary private estate nestled in the picturesque foothills of Vista. Featuring a circular driveway set behind a motorized gated entry, the home exudes luxury from the moment you enter. Fully fenced on nearly one acre of lush grounds, this magnificent residence offers 6,247 square feet of refined living space including five bedrooms and six bathrooms. Grand 9-foot mahogany double doors open to a dramatic interior with immediate views of the resort-style backyard. The heart of the home is the gourmet chef's kitchen, beautifully appointed with custom cabinetry, granite countertops, a 6-burner gas cooktop, brand new dishwasher, breakfast bar, expansive center island, and a large walk-in pantry. The thoughtfully designed floor plan lives like a single story with the primary bedroom on the first floor. Also located on the first floor are two dedicated offices, each with direct access from the exterior or interior, a formal dining room, a guest bedroom with ensuite bath, an oversized laundry room with an abundance of storage and counter space, and a convenient half bath for guests. The downstairs primary suite features its own fireplace, slider out to the backyard, and a sensational ensuite bathroom complete with soaking tub, separate walk-in shower, and oversized walk-in closet with custom shelving and 10-drawer dressing station. Upstairs you will find a loft with a built-in entertainment center and three generously sized guest bedrooms, all with en-suite bathrooms and walk-in closets. Additional highlights include soaring coffered ceilings, a stunning wrought iron staircase, fresh interior paint, new carpet in the bedrooms, and custom built-ins throughout. Step outside to your own private backyard oasis, where resort-style amenities create the ultimate setting for relaxation and entertaining. Enjoy the sparkling pool with beach entry and water slide, unwind in the spa, gather around the fire pit, or prepare unforgettable meals with the custom, covered outdoor BBQ area featuring a grill, roasting pit, and two refrigerators. The expansive approximately one-acre lot provides ample space for future possibilities, including room for an ADU with a separate gravel driveway already in place for convenient access. Car enthusiasts will appreciate the four-car garage which features an entire wall of custom cabinetry. Best of all, this exceptional estate offers no HOA and no Mello-Roos, allowing you to fully enjoy the freedom and privacy of this remarkable property. Don't miss this rare opportunity to own a luxurious, gated foothills estate where space, privacy, and exceptional amenities come together in one truly spectacular Vista residence.