For Sale
$8,300
107 Ritual, Irvine, CA 92618
5 ba
Irvine
Listed by Pinnacle Real Estate Group


Only details supplied with this listing are shown. Ask the listing contact to confirm measurements, taxes and costs.
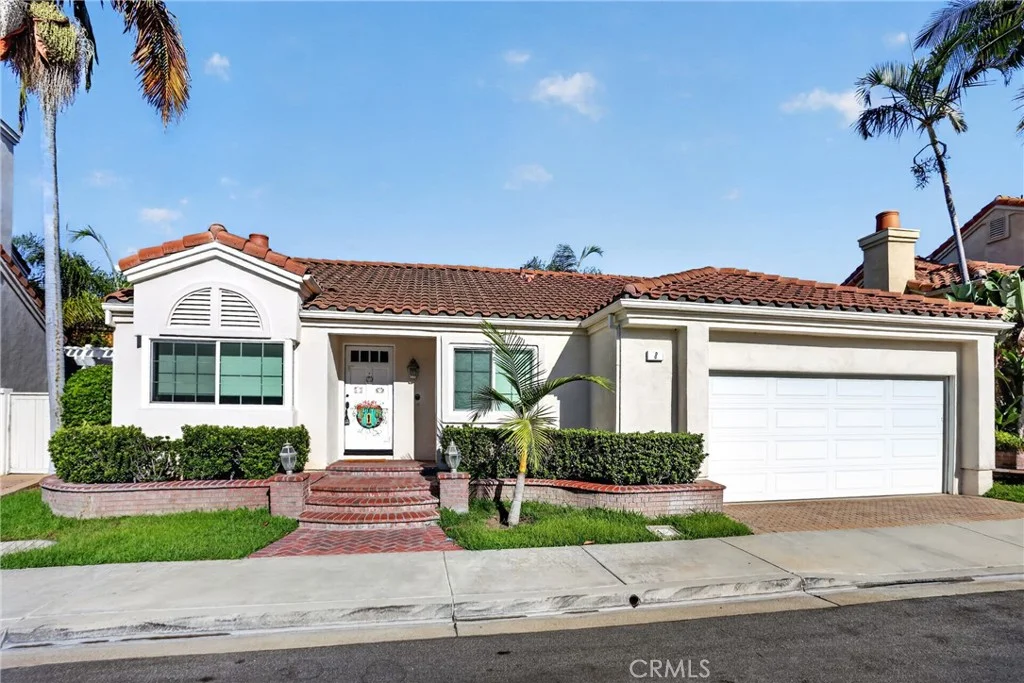
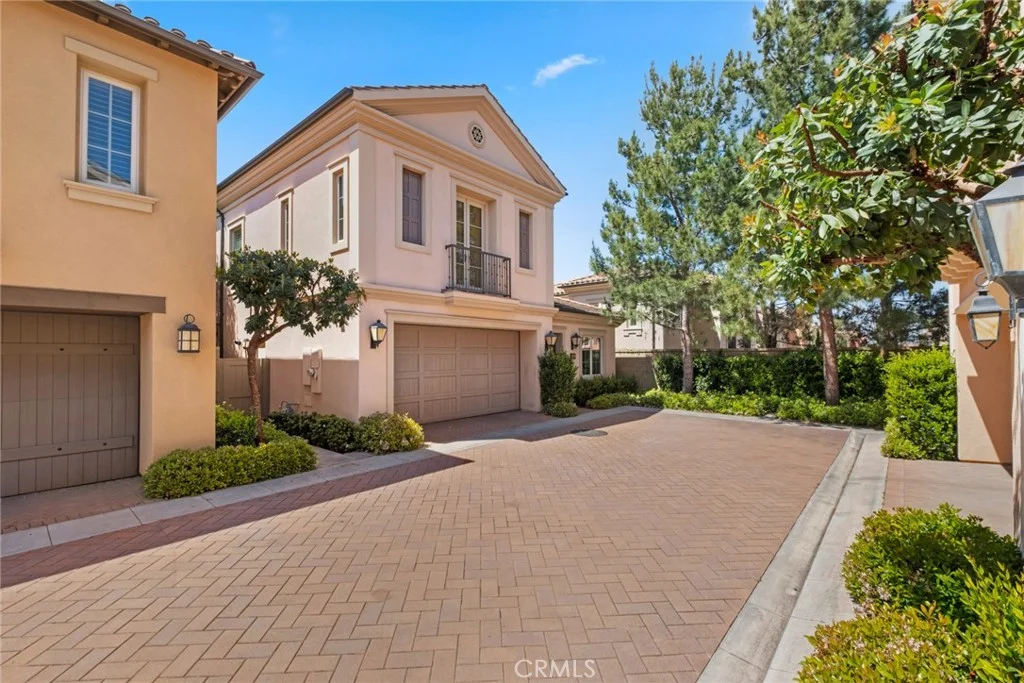
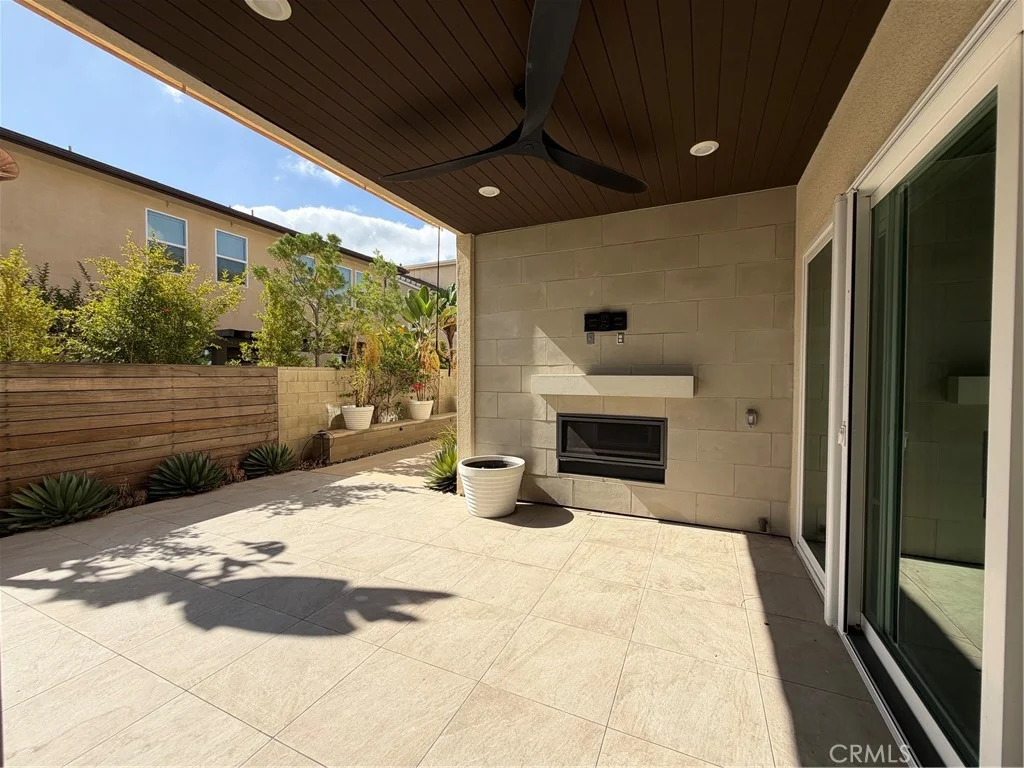
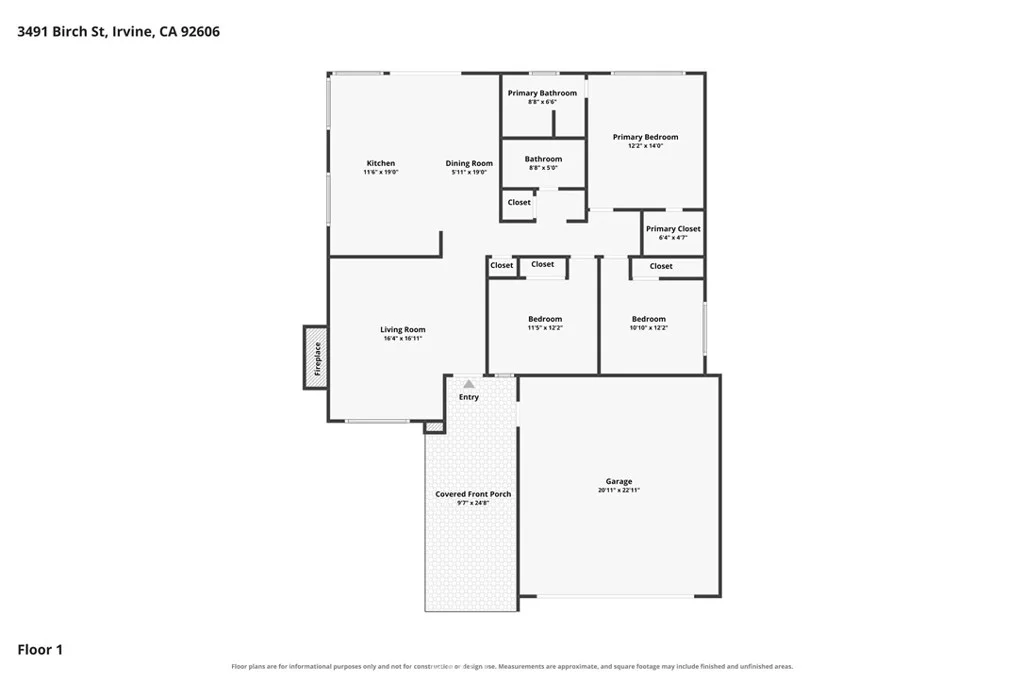
Discover this beautifully upgraded fully furnished Northwood home, perfectly situated on a peaceful cul-de-sac in one of Irvine's most sought-after neighborhoods. This spacious and thoughtfully designed residence offers four bedrooms and three bathrooms, blending comfort, style, and functionality. Step through the inviting entryway into the elegant formal living and dining rooms, ideal for entertaining and gatherings. The newly updated kitchen boasts sleek countertops, modern fixtures, and a cozy breakfast nook, and it opens seamlessly to the expansive family room, complete with a warm and welcoming fireplace. The home features a highly desirable layout, with one bedroom and full bathroom conveniently located on the main floor - perfect for guests, a home office, or multigenerational living. Upstairs, you'll find three generously sized bedrooms, including the impressive primary suite. The primary retreat showcases soaring cathedral ceilings, two spacious closets, and a beautifully upgraded ensuite bathroom with dual sinks and a walk-in shower. All bathrooms have been tastefully enhanced with stylish new countertops and fixtures. Throughout the home, you'll find fresh paint and brand-new laminate flooring, creating a modern and cohesive feel. Outside, the beautifully landscaped backyard offers a private oasis, perfect for relaxing or outdoor entertaining. Enjoy exclusive access to Northwood's exceptional community amenities, including lighted tennis courts, swimming pools, and scenic parks. Located just moments from the award-winning Santiago Elementary and within the highly acclaimed Irvine Unified School District, this home offers the best of Irvine living with top-rated schools, nearby shopping, dining, and recreation.
PROPERTY DETAILS: Square Feet: 2250 | Bathrooms: 3
INTERIOR FEATURES: • Appliances: Range, Disposal, Microwave, Built-In Range, Range Hood, Gas Range, Dishwasher • Flooring: Laminate, Carpet • Cooling: Central Air, Ceiling Fan(s) • Heating: Forced Air • Doors/Windows: Sliding Doors, Garden Window(s) • Fireplaces: Gas, Gas Starter, Family Room • Security: Carbon Monoxide Detector(s), Smoke Detector(s) • Additional Interior Features: Ceiling Fan(s)
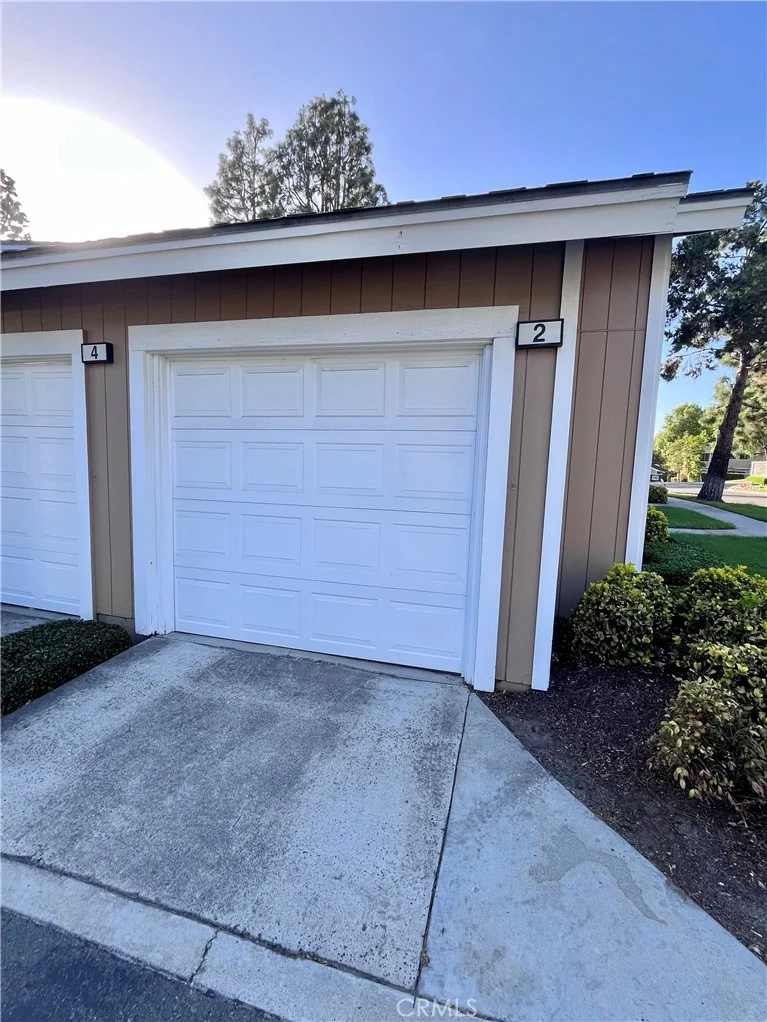
EXTERIOR FEATURES: • Parking: 2 Garage Spaces, 2 Parking Spaces, Driveway. • Exterior: Stucco • Patio: Patio • Pool Description: Association, Community • Additional Exterior/Lot Features: Landscaped, Patio Sprinklers In Front, Cul-De-Sac, Landscaped, Back Yard
LISTING AGENT: Agent: Steve Reddy | Office: Hanu Reddy Realty | Phone: (949) 510-3933 | Email: [email protected]
LISTING INFORMATION: MLS#: OC26202235
Map coordinates have not been supplied for this listing.
Search the supplied address in mapsAdded and updated dates describe the Mirror record. Source publication and verification dates are shown separately when known; none establishes time on market. Confirm current price and availability with the listing contact.
View original listing