Single Family in Newton, MA
- Bedrooms: 4
- Bathrooms: 3.5
- Area: 3847 sqft
- Year Built: 1914
- Lot: 26136 sqft
Listing Agent: Adam Kotkin
Brokerage: Red Tree Real Estate
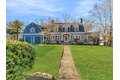
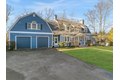
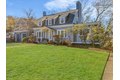
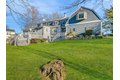
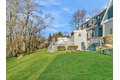
This is a rare opportunity atop one of Newton's most coveted hilltop locations. Winner of the Newton Beautification Award and featured in a local design magazine, this original farmhouse-held by fewer than five owners-blends timeless character with thoughtful modern updates and exceptional future potential. Surrounded by $5-$6.5M homes, the setting is truly premier. The residence offers 4 bedrooms, 3 full baths, and 2 half baths, including two fully renovated designer baths featuring a slipper tub and Italian marble vanity. The chef's kitchen boasts a Sub-Zero refrigerator, chefs 6-burner gas convection range with center griddle, wine fridge, and powered skylight. Enjoy two level deck, three wood-burning fireplaces plus a gas fireplace. The grand primary suite includes a spa-like bath, large walk-in closet +Accessory room. Numerous updates throughout preserve historic charm while providing modern comfort, including a new architectural shingle roof. In-law or home office suite potential
Property facts
Property type
single family
Bedrooms
4
Bathrooms
3
Days on market
103 days
Features & amenities
Features & finishes
Bedrooms: 4, Primary Bedroom Dimensions: 13' x 21.583333333', Bedroom 2 Dimensions: 13' x 10.583333333', Bedroom 3 Dimensions: 13' x 11.25', Primary Bedroom Sqft: 281, Bedroom 2 Sqft: 138, Bedroom 3 Sqft: 146, Primary Bedroom Level: Second, Bedroom 2 Level: Second, Bedroom 3 Level: Second, Primary Bedroom Features: Wood / Coal / Pellet Stove,Skylight,Ceiling Fan(s),Walk-In Closet(s),Flooring - Hardwood,Window(s) - Bay/Bow/Box,Hot Tub / Spa,Cable Hookup,High Speed Internet Hookup,Recessed Lighting,Remodeled,Closet - Double, Bedroom 2 Features: Closet, Flooring - Wall to Wall Carpet, Window(s) - Bay/Bow/Box, Cable Hookup, High Speed Internet Hookup, Recessed Lighting, Bedroom 3 Features: Ceiling Fan(s), Flooring - Wall to Wall Carpet, Decorative Molding, Total Rooms: 10, Basement Features: Full, Partially Finished, Walk-Out Access, Family Room Dimensions: 13' x 17', Living Room Dimensions: 13' x 22.916666666', Family Room Sqft: 221, Living Room Sqft: 298, Family Room Level: Main,First, L
Location
Approximate location · exact address shared on inquiry
Similar homes nearby
Photos coming soon
For Sale
CAD850,000
Moorland Avenue, Newton, Mumbles SA3
4 bd
Newton
Listed by Zoopla Agent
Photos coming soon
For Sale
CAD450,000
Summerland Lane, Newton, Swansea SA3
3 bd
Newton
Listed by Zoopla Agent
Photos coming soon
For Sale
CAD525,000
Crestacre Close, Newton, Swansea SA3
4 bd
Newton
Listed by Zoopla Agent
For Sale
USD399,000

12611 Fortner Street, Newton, AL, 36352
4 bd2 baSingle Family Residence
Newton
Listed by Beautiful new construction in Wicksburg
Photos coming soon
For Sale
CAD2,599,000
99 Huntington Rd, Newton, MA, 02458
5 bd4 baSingle Family
Newton
Listed by Redfin
For Sale
CAD365,000
Lambourne Drive, Newton, Swansea SA3
3 bd
Newton
Listed by Zoopla Agent
Photos coming soon
For Sale
CAD662,000
"The Kennedy - Plot 762" at Castle Gate Maidenhill, 52 Maidenhill Grove, Maidenhill, Newton Mearns G77, New home