Log in Sign up
Back to search Home Countries Unknown Dover 46 Representative Lane Unit 19, Dover, DE 19904
$330,000

46 Representative Lane Unit 19, Dover, DE 19904

46 Representative Lane Unit 19
4 baths

Property facts

Bathrooms
4

Only details supplied with this listing are shown. Ask the listing contact to confirm measurements, taxes and costs.

About this home

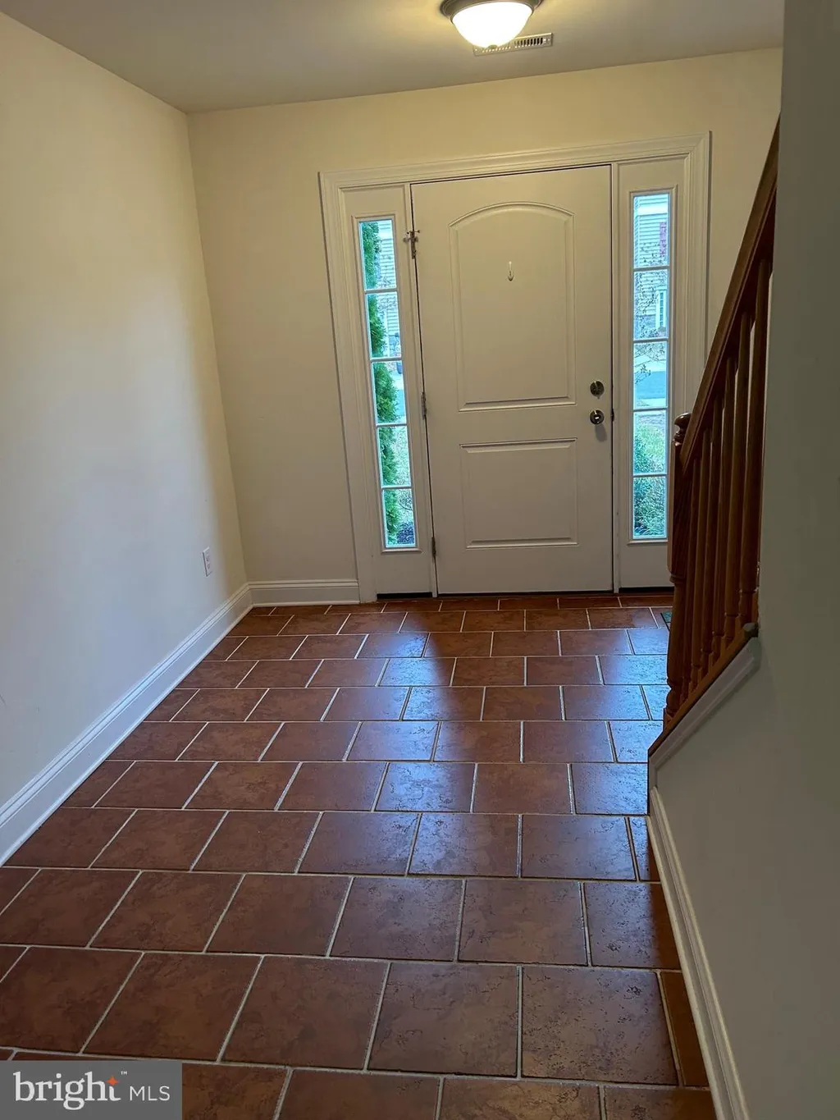
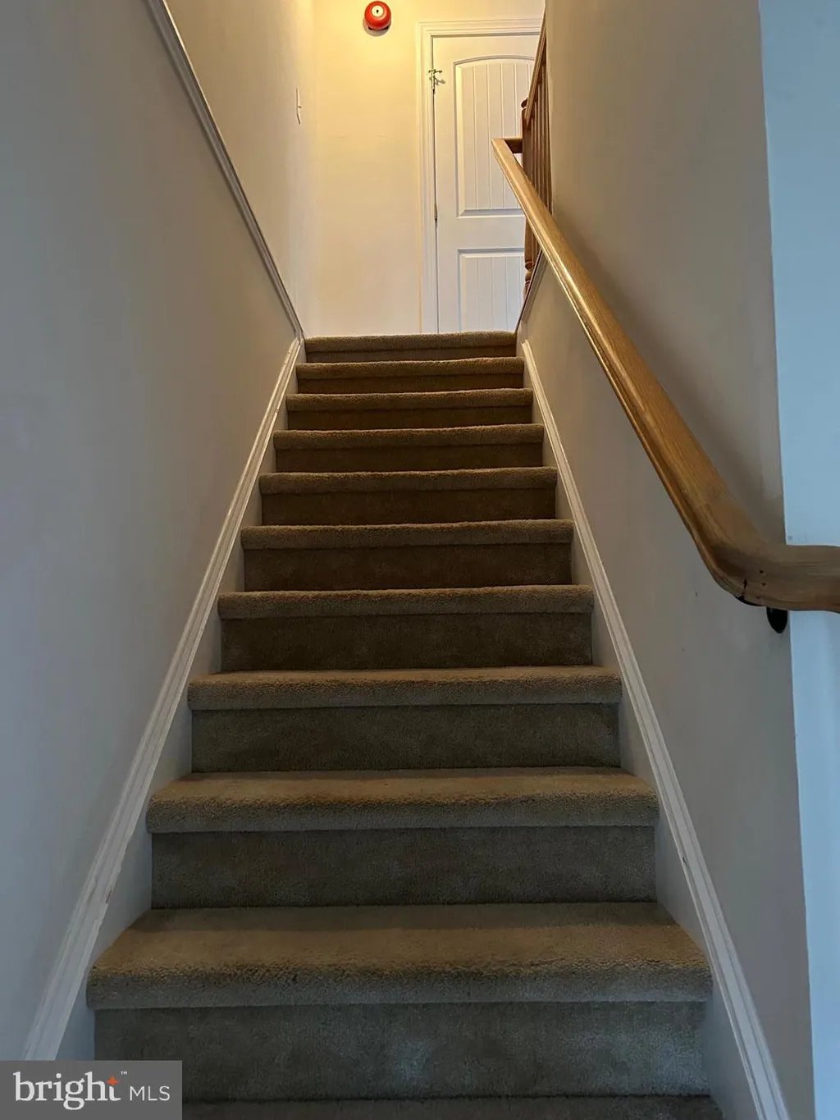
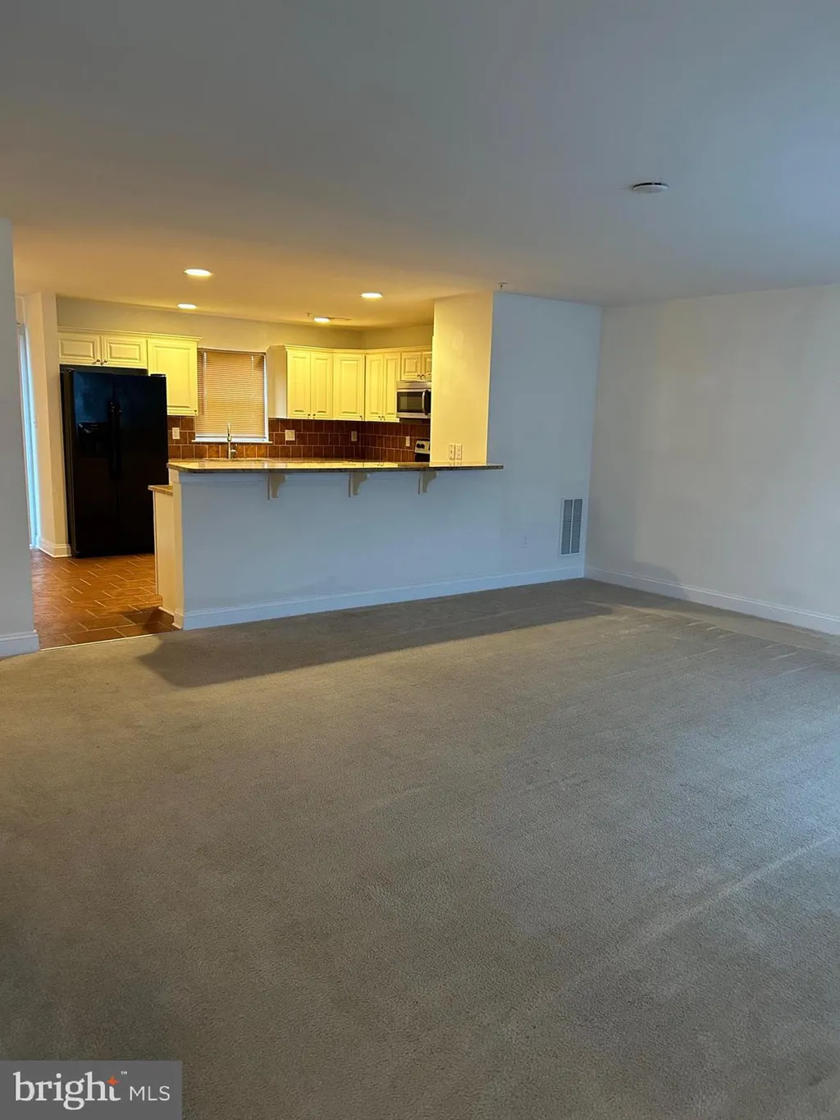
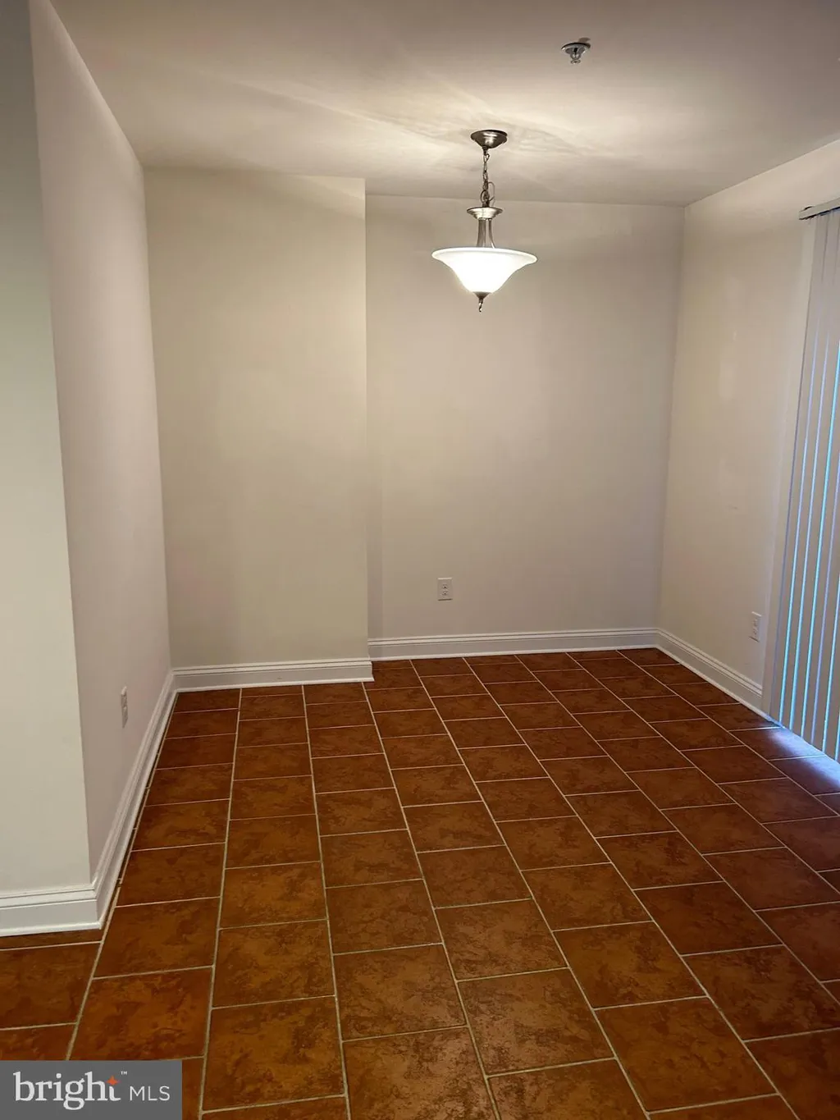
Freshly painted and beautiful 3BD 3BA Townhome near Silver Lake. Quarry tile entrance has stairs leading to a custom kitchen with matching quarry tile floors and counters overlooking the Great Room. Gorgeous fully tiled Master Bath with soaking tub and tiled shower. Large master bedroom with walk-in closet. Two other bedrooms separated by fully tiled hall bathroom. First floor family room walks out to a deep backyard with a tall Deodar cedar tree giving privacy and beauty. First floor laundry and first floor entry to garage. Come make this your signature home.

PROPERTY DETAILS: Square Feet: 2100 | Bathrooms: 4

INTERIOR FEATURES: • Square Footage (approx): 2,100 Sq. Ft. Above Ground, Sq. Ft. Below Ground • Cooling: Central Air, Gas • Heating: Gas Heat, Forced Air • Plumbing: Electric Water Heater • Additional Interior Features: Eat-in Kitchen

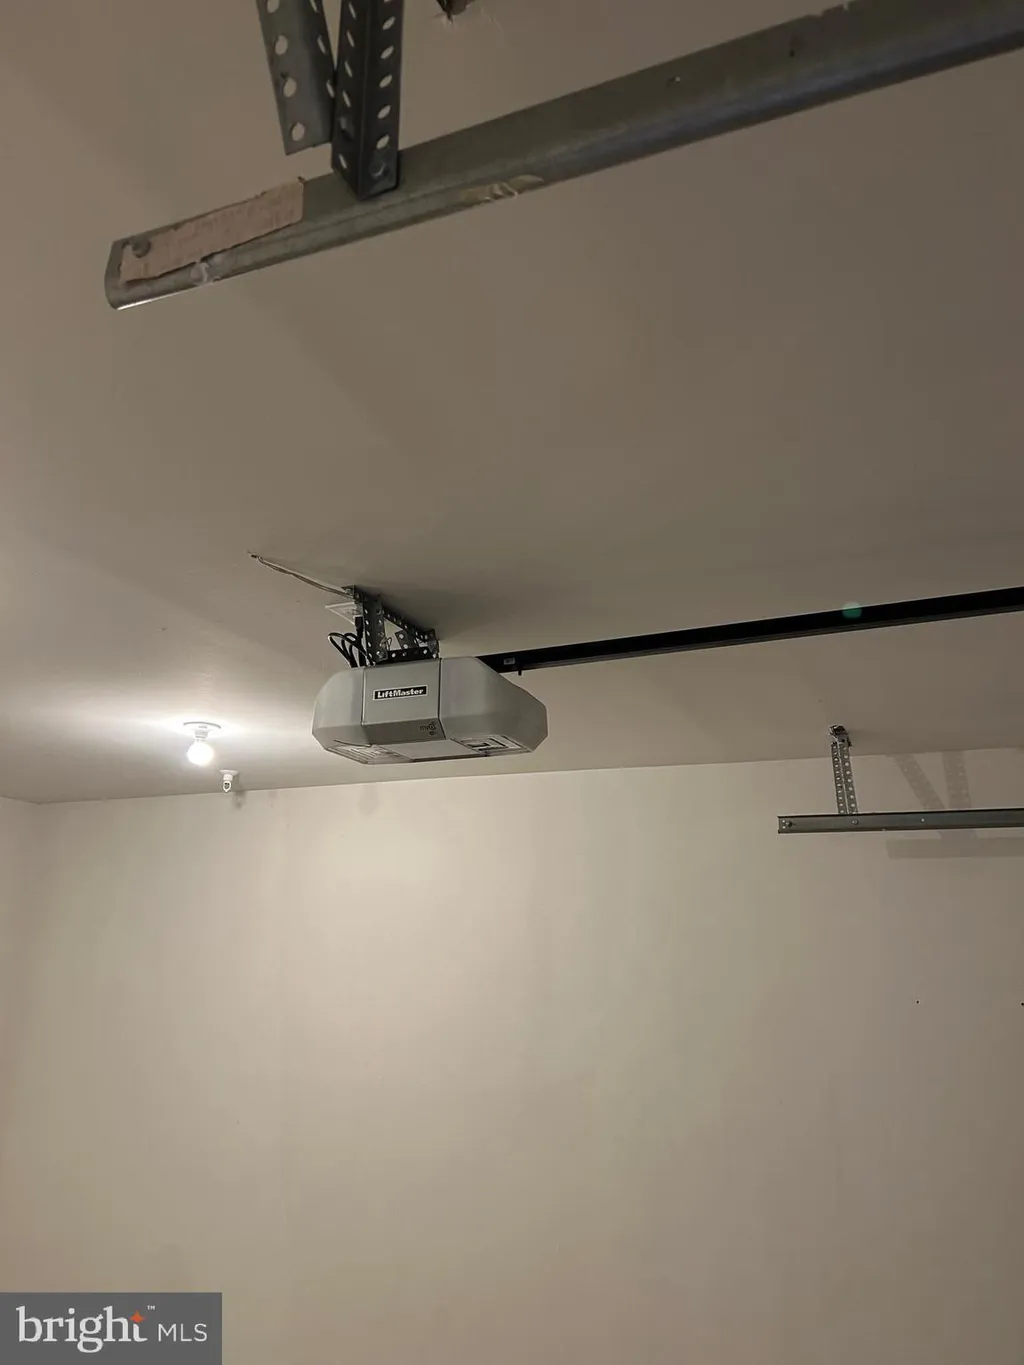
EXTERIOR FEATURES: • Parking: 1 Garage Spaces, 1 Parking Spaces, Concrete, Garage, Driveway, Inside Entrance, Attached Garage. • Exterior: Stone, Vinyl • Pool Description: None • Zoning: RS

LISTING AGENT: Agent: Carol Plummer | Office: Keller Williams Realty Wilmington | Phone: 3026591320 | Email: [email protected]

LISTING INFORMATION: MLS#: DEKT2046840 | Status: FOR SALE
Features & amenities

Features & finishes
Interior Features:
Square Footage
(approx): 2
100 Sq. Ft. Above Ground
Sq. Ft. Below Ground
Cooling: Central Air
Gas
Heating: Gas Heat
Forced Air
Plumbing: Electric Water Heater
Additional Interior Features: Eat-in Kitchen
Exterior Features:
Parking: 1 Garage Spaces
1 Parking Spaces
Concrete
Garage
Driveway
Inside Entrance
Attached Garage.
Exterior: Stone
Vinyl
Pool Description: None
Zoning: RS

Location

Map coordinates have not been supplied for this listing.

Search the supplied address in maps

Listing information

Original source
www.nestfully.com
Listing / MLS reference
DEKT2046840
Added to Mirror

Added and updated dates describe the Mirror record. Source publication and verification dates are shown separately when known; none establishes time on market. Confirm current price and availability with the listing contact.

View original listing

Similar homes nearby

Photos coming soon
For Sale
£425,000
Guston Heights, Guston, Dover
4 bd 4 ba Semi-Detached
Dover
Listed by Connells, Canterbury
Photos coming soon
For Sale
$355,000
127 Northwood Drive, Dover, OH, 44622
3 bd 3 ba Single Family Residence
Dover
Listed by Charming North Dover Ranch
Photos coming soon
For Sale
£235,000
St. David's Avenue, Aycliffe, Dover, Kent
3 bd 1 ba End of Terrace
Dover
Listed by Wards, Dover
Photos coming soon
For Sale
£150,000
Lorne Road, Dover, CT16
1 bd 1 ba Semi-Detached
Dover
Listed by Burnap & Abel, Dover
Photos coming soon
For Sale
£159,000
Queens Avenue, Dover, Kent
3 bd 1 ba Chalet
Dover
Listed by Homewise, South East
Photos coming soon
For Sale
£171,500
St. George's Crescent, Dover, Kent
3 bd 1 ba Detached Bungalow
Dover
Listed by Homewise, South East
Photos coming soon
For Sale
£240,000
Queens Avenue, Dover, Kent
3 bd 1 ba Chalet
Dover
Listed by Wards, Dover
Photos coming soon
For Sale
£260,000
St. George's Crescent, Dover, Kent
3 bd 1 ba Detached Bungalow
Dover
Listed by Wards, Dover
$330,000
4 baths
Log in Sign up