For Rent
Price on request
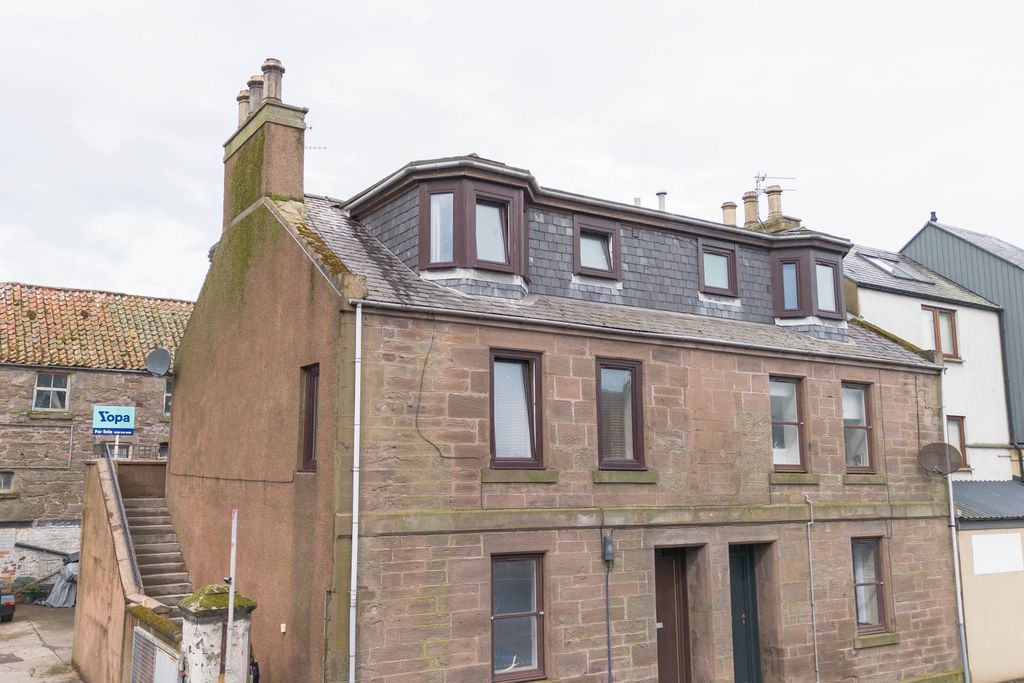
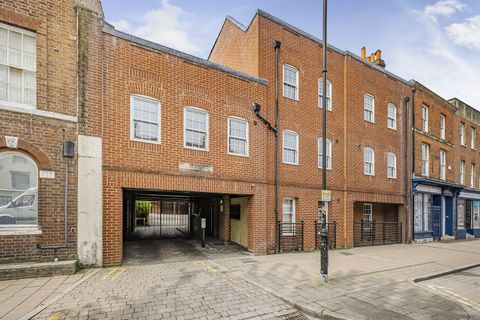
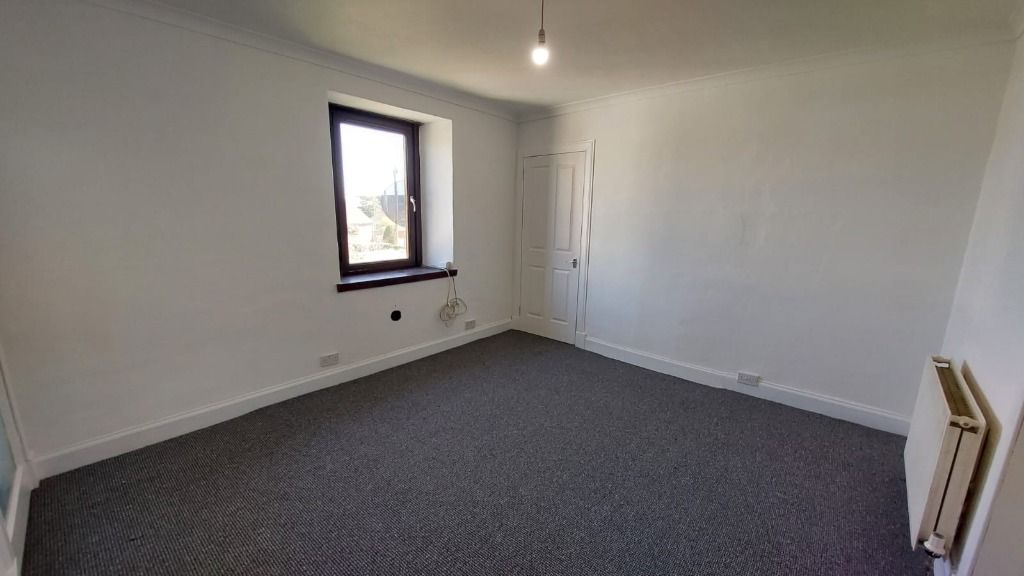
1 bed flat to rentWellington Place, Montrose DD10
Studio
Montrose
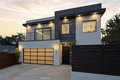
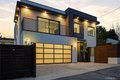
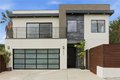
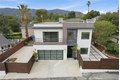
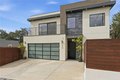
Single Family in Montrose, CA - Bedrooms: 4 - Bathrooms: 3.5 - Area: 2408 sqft - Year Built: 1942 - Lot: 5053 sqft
Listing Agent: Jonathan Rodriguez Brokerage: CA Flat Fee Listings, Inc
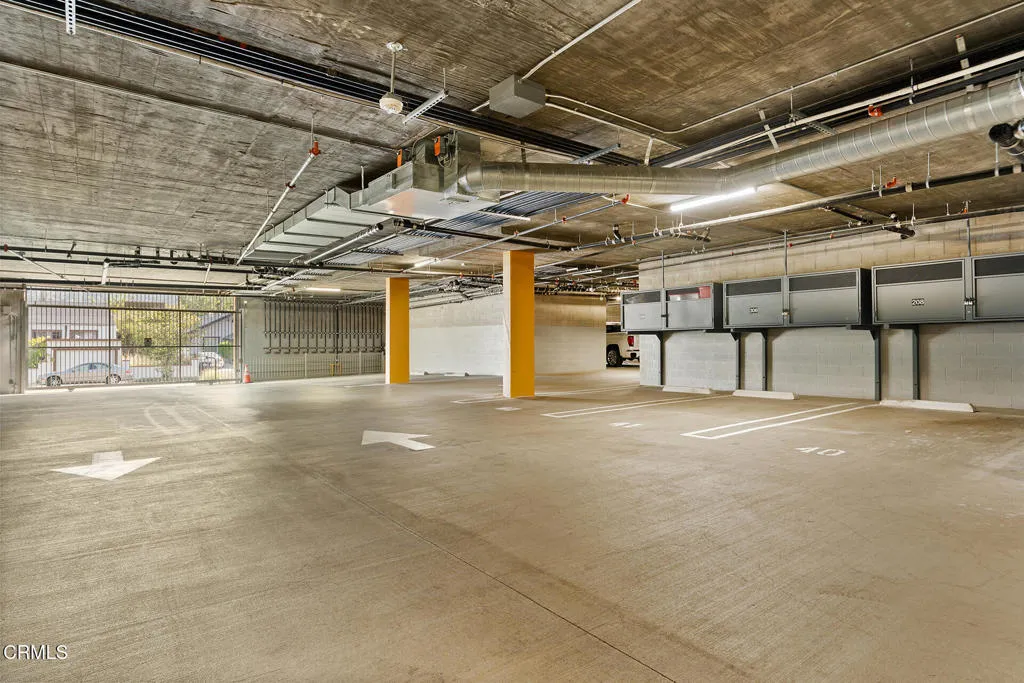

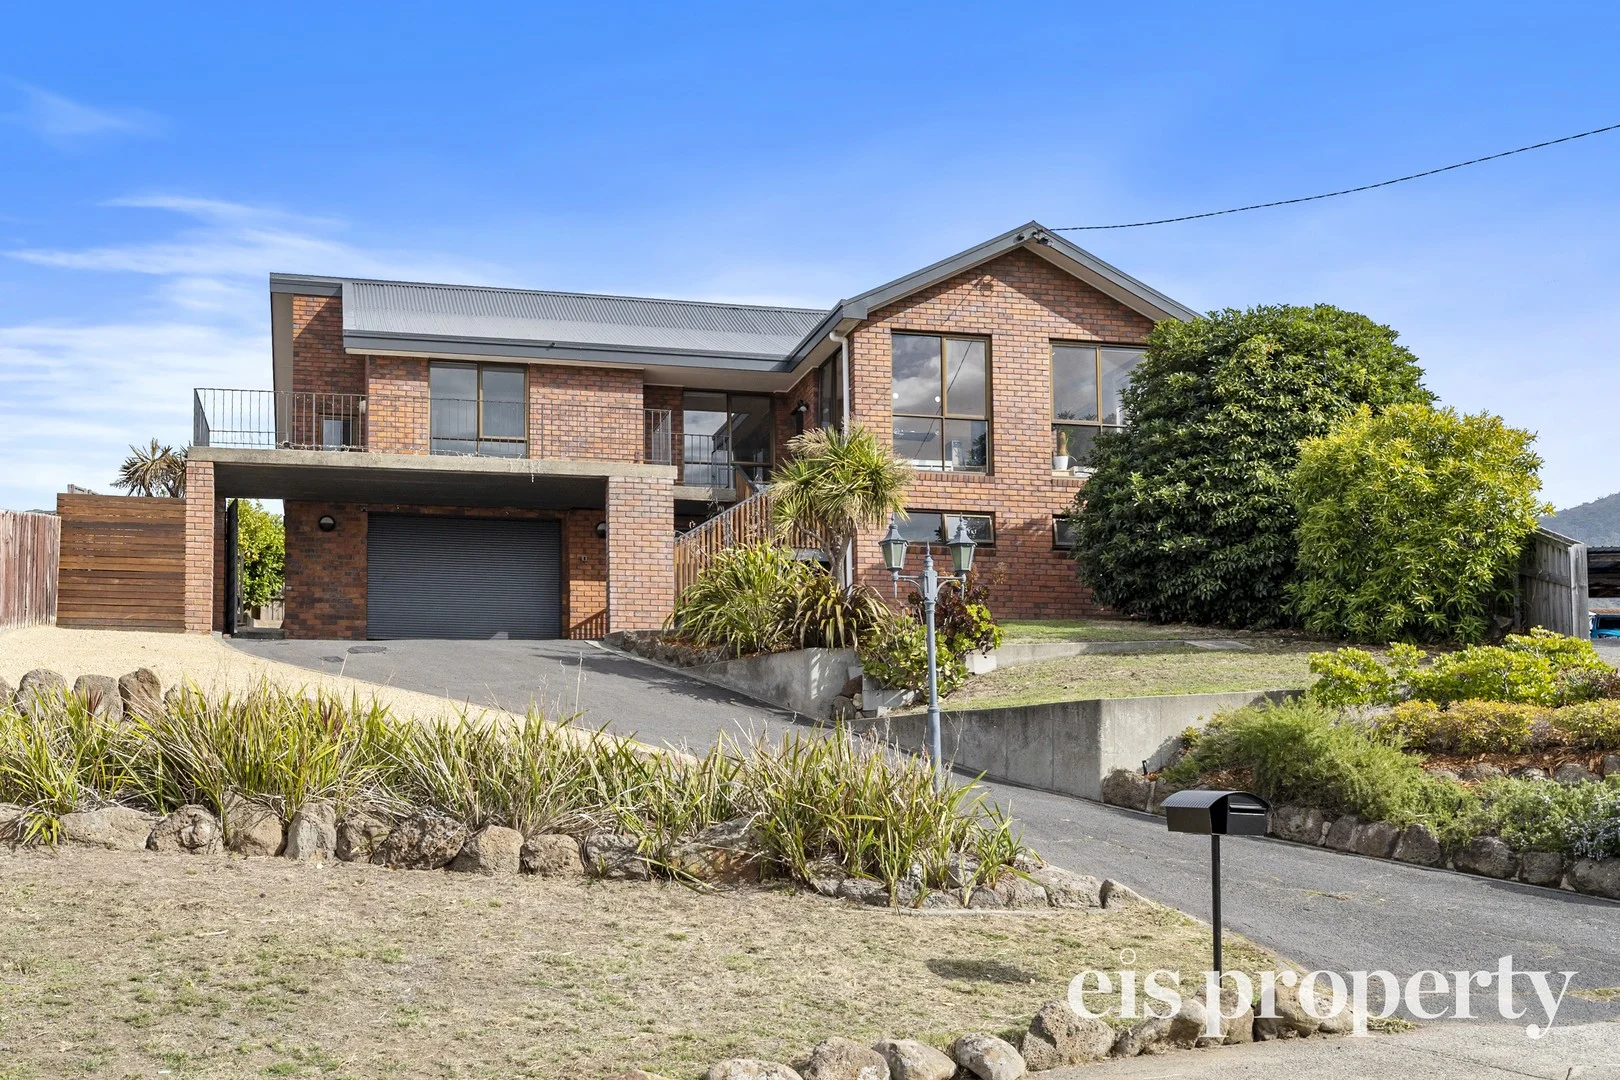
In the heart of Montrose-just moments from charming shops and dining-this architect-designed contemporary home was completely rebuilt from the ground up in 2022 with permits, including all-new framing and a brand-new second story, expanding the home to over 2,408 SF. Natural light fills the open-concept main level with tile flooring, a European-style kitchen featuring a large island, 36" LG cooktop, oven, microwave, and dual pantries (one convertible to a wine rack), and a spacious living area with a modern fireplace and Art wall for TV or Painting. A flexible downstairs room with adjacent bath, works well as an office or guest space. A striking vertical stair window captures mountain views by day and city lights by night, and the flat roof allows for a potential rooftop terrace. Upstairs offers engineered wood floors, a laundry room with backyard views, and three en-suite bedrooms, including a primary suite with mountain views, a spa-like bath, and a large walk-in closet. Features include a Electric vehicle outlet in the attached garage, Bosch heat pump, Korean style floor heating (Ondol) powered by a Navien tankless system, low-maintenance rain gardens, a Trex front deck, and a private backyard with mature landscaping. Parking accommodates up to five cars with a two-car garage, driveway space, and gated side-yard parking. A rare opportunity in one of Montrose's most desirable neighborhoods.