Log in Sign up
Back to search Home Countries Unknown Milton 244 Eliot St Unit 2, Milton, MA, 02186
CAD849,000
244 Eliot St Unit 2, Milton, MA, 02186
4 beds 3 baths single family

About this home

Single Family in Milton, MA - Bedrooms: 4 - Bathrooms: 3 - Area: 2100 sqft - Year Built: 2017 - Lot: 100188 sqft

Listing Agent: Mei Chet Brokerage: Keller Williams Realty

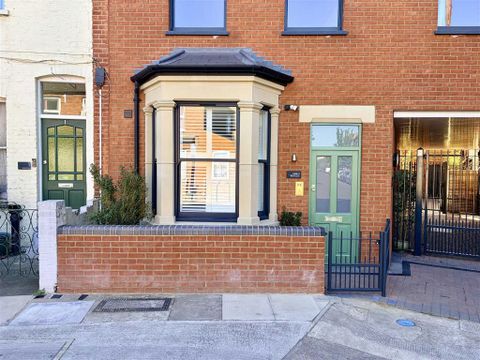
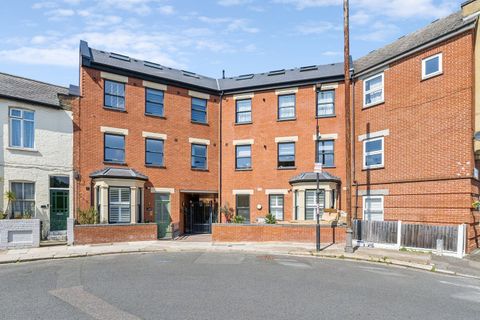

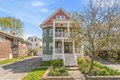
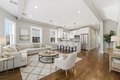
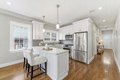
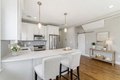
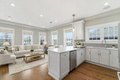
Exceptional location meets refined luxury in this fully renovated two-level home in historic Milton! Just 4 mins walk to the Redline Station!! This fantastic 4-bedroom, 3-bath residence features two primary suites and a thoughtfully designed open layout ideal for modern living. The chef's kitchen impresses with white quartz countertops, a breakfast bar, glass tile backsplash, and premium Bosch appliances. Enjoy hardwood floors, a built-in sound system, and central A/C throughout. The upper-level primary suite offers custom closets and a spa-inspired marble bath with double vanity, soaking tub, and rainfall shower. A second ensuite bedroom on the main level provides flexibility for guests or multigenerational living. Complete with a private deck, garage, driveway parking, and outdoor space. Ideally located near top-rated schools, restaurants, parks, and trails, with easy access to the Red Line for a quick commute to Boston. This house was listed MLS # 73492718 as a condo

Property facts

Property type
single family
Bedrooms
4
Bathrooms
3
Days on market
107 days

Features & amenities

Features & finishes
Bedrooms: 4, Total Rooms: 6, Basement Features: Partially Finished, Total Bathrooms: 3, Full Bathrooms: 3, Primary Bathroom Features: Yes, Gas Water Heater, Range, Oven, Dishwasher, Microwave, Refrigerator, Washer, Dryer, Laundry Features: Washer Hookup, Cooling Features: Central Air, Heating Features: Central, Forced Air, Natural Gas, Heating: Yes, Flooring: Wood, Tile, Porch, Deck, Patio And Porch Features: Porch, Deck, Road Surface Type: Paved, Porch: Yes, Deck: Yes, Waterfront, River, 0 to 1/10 Mile To Beach, Beach Ownership(Public), Covered Spaces: 1, Garage Spaces: 1, Open Parking: Yes, Parking Features: Detached, Paved Drive, Off Street, Parking Total: 3, Lot Size Acres: 2.3, Lot Size Square Feet: 99999, Association: No, Calculated Total Monthly Association Fees: 0, Community Features: Public Transportation, Shopping, Pool, Tennis Court(s), Park, Walk/Jog Trails, Golf, Medical Facility, Laundromat, Bike Path, Highway Access, Marina, Private School, Public School, T-Station, Annu

Location

Approximate location · exact address shared on inquiry

Similar homes nearby

698 Megson Terrace, Milton, ON, L9T 8K5
For Rent
CAD3,199/mo
698 Megson Terrace, Milton, ON, L9T 8K5
3 bd 3 ba SEMI-DETACHED
Milton
Listed by RE/MAX GOLD REALTY INC
358 Pringle Avenue, Milton, ON, L9T 7N2
For Sale
CAD1,399,900
358 Pringle Avenue, Milton, ON, L9T 7N2
4 bd 4 ba Detached
Milton
Listed by ROYAL LEPAGE CERTIFIED REALTY
1521 Swann Crescent, Milton, ON, L9T 5K2
For Sale
CAD878,000
1521 Swann Crescent, Milton, ON, L9T 5K2
3 bd 2 ba Detached
Milton
Listed by SUTTON GROUP - SUMMIT REALTY INC
1-80 Reichert Court, Milton, ON, L9T 8R7
For Rent
CAD1,700/mo
1-80 Reichert Court, Milton, ON, L9T 8R7
1 bd 1 ba Att/Row/Townhouse
Milton
Listed by HOMELIFE/MIRACLE REALTY LTD
102-1440 Main Street E, Milton, ON, L9T 8W3
For Rent
CAD2,850/mo
102-1440 Main Street E, Milton, ON, L9T 8W3
2 bd 2 ba Condo Apartment
Milton
Listed by REAL ONE REALTY INC
1414 Wellwood Terrace, Milton, ON, L9E 1V1
For Rent
Price on request
1414 Wellwood Terrace, Milton, ON, L9E 1V1
Studio Detached
Milton
593 Caverhill Crescent, Milton, ON, L9T 5K1
For Sale
CAD999,900
593 Caverhill Crescent, Milton, ON, L9T 5K1
3 bd 4 ba Detached
Milton
Listed by COLDWELL BANKER ESCARPMENT REALTY
1213 Sweetfern Crescent, Milton, ON, L9W 1L9
For Rent
Price on request
1213 Sweetfern Crescent, Milton, ON, L9W 1L9
Studio Detached
Milton
CAD849,000
4 bd · 3 ba
Contact agent
KW
Keller Williams Realty
Contact this agent
Log in Sign up